Skip main navigation
Sold for $520,000
  • $520,000

    5669 Timber Meadow Way, Saint Cloud, FL 34771

    4beds
    3,081sqft
    Single Family Residence
    Built in 2022
    5,663 Square Feet Lot
    $498,200 Zestimate®
    $169/sqft
    $2,910 Estimated rent

    Home value

    $498,200

    $473,000 - $523,000

    $2,910/mo

    Zestimate® history
    Loading
    Loading...

    Owner options

    List your home for rent

    $2,910/mo

    Rent Zestimate®

    Find your next renter with Zillow Rental Manager. Plus, with online applications, you can quickly screen prospective tenants – for free.

    Learn more

    $2,910/mo

    Rent Zestimate®

    Refinance and save

    $3,537/mo

    Est. payment

    Refinancing to a lower rate could help reduce your monthly payments and save thousands over the life of the loan.

    See today's rates

    $3,537/mo

    Est. payment

    Explore your selling options

    Work with a Zillow partner agent

    Leverage their expertise and Zillow's premium Showcase listings to get your home seen by more buyers.

    Get started

    List with your own agent

    Get your home in front of millions of buyers by listing it on Zillow.

    Learn how to do it

    Sell it yourself

    Take full control of how buyers see your home on Zillow by listing For Sale by Owner (FSBO).

    List your home

    What's special

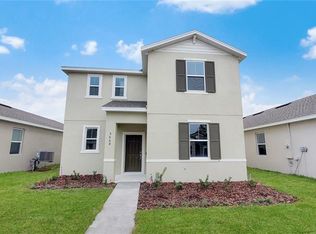
    Newly Constructed: Immediately Available: Bring Your Offer: Built 2022 in St. Cloud’s Wiregrass Community! Spacious and stylish, this 2-story, 4 bedroom, 3.5 bathroom home keeps all the bedrooms and full bathrooms upstairs with a loft, allowing personal spaces to remain private while entertaining guests. Downstairs holds a double-door bonus room, guest half bath, and open-concept common areas to include a living room, dining room, coffee bar, and gourmet kitchen with quartz countertops & walk-in pantry. Additional spaces include interior laundry, mudroom w/ drop area, 2-car garage, and a covered paver lanai kept private inside a fenced backyard. Improvements completed by the seller in 2023 include mudroom w/ cabinetry & marble drop area, coffee bar w/ marble countertop, living room focal wall & remote control blinds, kitchen faucet & painted cabinetry w/ new hardware, primary suite ceiling fan, and all new light fixtures throughout (for the exception of recessed lights). You can stop looking now. Schedule a showing and come see your new home!

    Zillow last checked:

    Listing updated:

    Listing Provided by:

    Juan Castro 407-808-5353,

    REDFIN CORPORATION 407-708-9747

    Bought with:

    Amy Miller, 3201474

    ALL REAL ESTATE & INVESTMENTS

    Cristina Kaufman, 3556799

    ALL REAL ESTATE & INVESTMENTS

    Source: Stellar MLS,MLS#: O6177377MLS LogoOriginating MLS: Orlando Regional

    Facts & features

    Interior

    Bedrooms & bathrooms
    • Bedrooms: 4
    • Bathrooms: 4
    • Full bathrooms: 3
    • 1/2 bathrooms: 1
    Primary bedroom
    • Features: Walk-In Closet(s)
    • Level: Second
    • Dimensions: 15x14
    Bedroom 2
    • Features: Built-in Closet
    • Level: Second
    • Dimensions: 12x10
    Bedroom 3
    • Features: Built-in Closet
    • Level: Second
    • Dimensions: 12x11
    Bedroom 4
    • Features: Built-in Closet
    • Level: Second
    • Dimensions: 11x11
    Balcony porch lanai
    • Level: First
    • Dimensions: 25x7
    Dining room
    • Level: First
    • Dimensions: 14x8
    Kitchen
    • Level: First
    • Dimensions: 15x10
    Living room
    • Level: First
    • Dimensions: 24x18
    Loft
    • Level: Second
    • Dimensions: 26x12
    Office
    • Level: First
    • Dimensions: 12x11
    Heating
    • Central, Electric, Heat Pump
    Cooling
    • Central Air, Zoned
    Appliances
    • Included: Oven, Cooktop, Dishwasher, Disposal, Electric Water Heater, Microwave, Refrigerator
    • Laundry: Inside, Laundry Room
    Features
    • Built-in Features, Ceiling Fan(s), Dry Bar, Eating Space In Kitchen, High Ceilings, Open Floorplan, PrimaryBedroom Upstairs, Solid Surface Counters, Stone Counters, Thermostat, Tray Ceiling(s), Walk-In Closet(s)
    • Flooring: Carpet, Ceramic Tile
    • Doors: Sliding Doors
    • Windows: Blinds, Window Treatments
    • Has fireplace: No
    Interior area
    • Total structure area: 3,808
    • Total interior livable area: 3,081 sqft

    Property

    Parking
    • Total spaces: 2
    • Parking features: Curb Parking, Driveway, Garage Door Opener, Guest, On Street, Open, Oversized, Parking Pad
    • Attached garage spaces: 2
    • Has uncovered spaces: Yes
    • Details: Garage Dimensions: 21x23
    Features
    • Levels: Two
    • Stories: 2
    • Patio & porch: Rear Porch
    • Exterior features: Lighting, Sidewalk
    • Fencing: Vinyl
    Lot
    • Size: 5,663 sqft
    • Residential vegetation: Mature Landscaping, Trees/Landscaped
    Details
    • Parcel number: 162531552500011980
    • Zoning: RES
    • Special conditions: None

    Construction

    Type & style
    • Home type: SingleFamily
    • Architectural style: Contemporary
    • Property subtype: Single Family Residence
    Materials
    • Block, Stucco
    • Foundation: Slab
    • Roof: Shingle
    Condition
    • New construction: No
    • Year built: 2022

    Utilities & green energy

    • Sewer: Public Sewer
    • Water: Public
    • Utilities for property: BB/HS Internet Available, Cable Available, Cable Connected, Electricity Available, Electricity Connected, Public, Sewer Available, Sewer Connected, Water Available, Water Connected

    Community & neighborhood

    Community
    • Community features: Playground, Pool
    Location
    • Region: Saint Cloud
    • Subdivision: WIREGRASS PH 2

    HOA & financial

    HOA
    • Has HOA: Yes
    • HOA fee: $96 monthly
    • Amenities included: Playground, Pool
    • Services included: Recreational Facilities
    • Association name: April Kaiser
    • Association phone: 407-705-2190
    Other fees
    • Pet fee: $0 monthly
    Other financial information
    • Total actual rent: 0

    Other

    Other facts
    • Listing terms: Cash,Conventional,FHA,VA Loan
    • Ownership: Fee Simple
    • Road surface type: Paved

    Price history

    DateEventPrice
    6/10/2024Sold$520,000-1.9%$169/sqft
    Source: Stellar MLS #O6177377 Report a problem
    5/10/2024Pending sale$530,000$172/sqft
    Source: Stellar MLS #O6177377 Report a problem
    5/1/2024Price change$530,000-1.8%$172/sqft
    Source: Stellar MLS #O6177377 Report a problem
    4/5/2024Price change$539,900-1.8%$175/sqft
    Source: Stellar MLS #O6177377 Report a problem
    3/14/2024Price change$549,900-1.8%$178/sqft
    Source: Stellar MLS #O6177377 Report a problem
    2/29/2024Price change$559,900-1.8%$182/sqft
    Source: Stellar MLS #O6177377 Report a problem
    2/9/2024Listed for sale$569,900+7.5%$185/sqft
    Source: Stellar MLS #O6177377 Report a problem
    3/13/2023Sold$530,000$172/sqft
    Source: Public Record Report a problem

    Public tax history

    YearProperty taxesTax assessment
    2025$5,967 -10%$425,100 -10.5%
    2024$6,630 -7.2%$474,900 +1.6%
    2023$7,147 +829.8%$467,300 +749.6%
    2022$769 +113.7%$55,000 +120%
    2021$360 $25,000

    Find assessor info on the county website

    Neighborhood: 34771

    Nearby schools

    GreatSchools rating
    Get a cash offer in 3 minutes
    Find out how much your home could sell for in as little as 3 minutes with a no-obligation cash offer.
    Estimated market value
    $498,200
    Get a cash offer in 3 minutes
    Find out how much your home could sell for in as little as 3 minutes with a no-obligation cash offer.
    Estimated market value
    $498,200