Escape the hustle and enjoy the peace of country living without giving up the convenience of being close to everything. This beautiful ranch home sits on a spacious, fully fenced lot with no neighbors behind, offering true serenity and room to breathe. From the moment you arrive, you’ll feel the charm. A covered front porch welcomes you and sets the tone for what’s to come. Step inside to a bright and inviting living room that flows seamlessly into a stylish kitchen with white cabinetry, black granite countertops, and an eat-in dining space surrounded by windows that frame the picturesque backyard. The main floor features 3 bathrooms and 3 bedrooms, including a spacious primary suite with a luxurious bathroom. Downstairs, the finished basement delivers the wow factor with a large recreation room ideal for movie nights, billiards, or hosting guests. You’ll also find 2 additional bedrooms (one non-conforming and currently used as a home gym) another bathroom and abundant storage throughout. One of the standout features of this home is a versatile bonus space perfect for a hair salon, massage therapy room, esthetician room, dog grooming, or more. Whether you’re entertaining outdoors or soaking in the quiet country vibe, it’s all just minutes from the city. This property delivers it all!
*Seller and Listing Agent make no representation as to the legality or approval of operating a business from the home. Buyer to verify all zoning, licensing, and use requirements independently. Buyer to verify school information.
Sold for $575,000
$575,000
56698 E 22nd Place, Strasburg, CO 80136
4beds
3,360sqft
Single Family Residence
Built in 2018
0.3 Acres Lot
$560,700 Zestimate®
$171/sqft
$3,753 Estimated rent
Home value
$560,700
$521,000 - $600,000
$3,753/mo
Zestimate® history
Owner options
List your home for rent
$3,753/mo
Rent Zestimate®
Find your next renter with Zillow Rental Manager. Plus, with online applications, you can quickly screen prospective tenants – for free.
$3,753/mo
Rent Zestimate®
Refinance and save
$3,434/mo
Est. payment
Refinancing to a lower rate could help reduce your monthly payments and save thousands over the life of the loan.
$3,434/mo
Est. payment
Explore your selling options
Work with a Zillow partner agent
Leverage their expertise and Zillow's premium Showcase listings to get your home seen by more buyers.
Get startedList with your own agent
Get your home in front of millions of buyers by listing it on Zillow.
Learn how to do itSell it yourself
Take full control of how buyers see your home on Zillow by listing For Sale by Owner (FSBO).
List your homeWhat's special
Stylish kitchenFinished basementCovered front porchPicturesque backyardLuxurious bathroomVersatile bonus spaceBlack granite countertops
Zillow last checked:
Listing updated:
Listed by:
Lisa Mooney 303-771-9400,
RE/MAX Professionals
Bought with:
Kimberly Artz, 100042907
HomeSmart
Source: REcolorado as distributed by MLS GRID,MLS#: 2239492
Facts & features
Interior
Bedrooms & bathrooms
- Bedrooms: 4
- Bathrooms: 4
- Full bathrooms: 2
- 1/4 bathrooms: 2
- Main level bathrooms: 3
- Main level bedrooms: 3
Bedroom
- Description: Bedroom #2 With Ceiling Fan
- Level: Main
- Area: 122.21 Square Feet
- Dimensions: 11 x 11.11
Bedroom
- Description: Bedroom #3 Currently Being Used A Home Office
- Level: Main
- Area: 154.12 Square Feet
- Dimensions: 15.11 x 10.2
Bedroom
- Description: Bedroom #4 - The Perfect Place For Your Out Of Town Guests
- Level: Basement
- Area: 199.27 Square Feet
- Dimensions: 15.2 x 13.11
Bathroom
- Description: White Cabinets + Black Granite Counter Top
- Level: Main
- Area: 42.63 Square Feet
- Dimensions: 4.9 x 8.7
Bathroom
- Description: Tucked Away From Foot Traffic
- Level: Main
- Area: 19.2 Square Feet
- Dimensions: 3.2 x 6
Bathroom
- Description: In The Home Salon/Bonus Area
- Level: Basement
- Area: 28.11 Square Feet
- Dimensions: 5.5 x 5.11
Other
- Description: Tranquil Primary Retreat With Natural Light And Peaceful Ambiance
- Level: Main
- Area: 215.28 Square Feet
- Dimensions: 13.8 x 15.6
Other
- Description: Spacious Bathroom With Soaking Tub , Separate Shower, Double Sinks, White Cabinets With Balck Granite Counter Top
- Level: Main
- Area: 70.56 Square Feet
- Dimensions: 8.7 x 8.11
Bonus room
- Description: This Space Is Currently Being Used As A Home Salon - The Possibilities Are Endless - Salon Equipment Is Negotiable
- Level: Basement
- Area: 151.13 Square Feet
- Dimensions: 11.9 x 12.7
Family room
- Description: The Perfect Set Up For Movie/Game Night. Features Wet Bar With Beverage Frig & Microwave - Additional Area For Darts Or Game Table
- Level: Basement
- Area: 434.6 Square Feet
- Dimensions: 20.5 x 21.2
Gym
- Description: No Need To Pay For A Gym Membership! This Space Is Perfect For All Your Equipment
- Level: Basement
- Area: 178.3 Square Feet
- Dimensions: 13.6 x 13.11
Kitchen
- Description: Plus Breakfast Nook = 18.4 X 7.7 - This Kitchen Is Just Everything!
- Level: Main
- Area: 248.4 Square Feet
- Dimensions: 13.5 x 18.4
Laundry
- Description: Built-In Cabinets For Extra Storage, Washer & Dryer Are Included
- Level: Main
- Area: 68.4 Square Feet
- Dimensions: 11.4 x 6
Living room
- Description: Welcoming Space Perfect For Gathering Or Relaxing
- Level: Main
- Area: 321.63 Square Feet
- Dimensions: 21.3 x 15.1
Heating
- Forced Air
Cooling
- Central Air
Appliances
- Included: Bar Fridge, Dishwasher, Disposal, Gas Water Heater, Microwave, Oven, Refrigerator
Features
- Eat-in Kitchen, Granite Counters, Kitchen Island, Open Floorplan, Primary Suite, Smoke Free, Walk-In Closet(s), Wet Bar
- Flooring: Carpet, Tile
- Basement: Finished,Full
Interior area
- Total structure area: 3,360
- Total interior livable area: 3,360 sqft
- Finished area above ground: 1,680
- Finished area below ground: 1,426
Property
Parking
- Total spaces: 3
- Parking features: Garage - Attached
- Attached garage spaces: 3
Features
- Levels: One
- Stories: 1
- Fencing: Full
- Has view: Yes
- View description: Plains
Lot
- Size: 0.3 Acres
- Features: Landscaped
Details
- Parcel number: R0190273
- Special conditions: Standard
Construction
Type & style
- Home type: SingleFamily
- Property subtype: Single Family Residence
Materials
- Frame
- Roof: Composition
Condition
- Year built: 2018
Utilities & green energy
- Sewer: Public Sewer
- Water: Public
Community & HOA
Community
- Subdivision: Blackstone Ranch
HOA
- Has HOA: Yes
- HOA fee: $50 monthly
- HOA name: BLACKSTONE RANCH
- HOA phone: 303-693-2118
Location
- Region: Strasburg
Financial & listing details
- Price per square foot: $171/sqft
- Tax assessed value: $537,000
- Annual tax amount: $3,274
- Date on market: 8/8/2025
- Listing terms: Cash,Conventional,FHA,VA Loan
- Exclusions: Garage Storage Lockers, Non Attached Work Bench, Garage Freezer, All Yard Art, Electric Fireplace Units, Seller's Personal Belongings.
- Ownership: Individual
Price history
| Date | Event | Price |
|---|---|---|
| 9/23/2025 | Sold | $575,000+0%$171/sqft |
Source:  REcolorado as distributed by MLS GRID #2239492 Report a problem REcolorado as distributed by MLS GRID #2239492 Report a problem | ||
| 8/27/2025 | Pending sale | $574,999$171/sqft |
Source: REcolorado as distributed by MLS GRID #2239492 Report a problem | ||
| 8/8/2025 | Listed for sale | $574,999+27.9%$171/sqft |
Source: REcolorado as distributed by MLS GRID #2239492 Report a problem | ||
| 6/13/2019 | Sold | $449,610$134/sqft |
Source: Public Record Report a problem | ||
| 1/11/2019 | Listed for sale | $449,610$134/sqft |
Source: PaulsCorp Report a problem | ||
Public tax history
| Year | Property taxes | Tax assessment |
|---|---|---|
| 2025 | $3,274 -0.1% | $33,570 -17.9% |
| 2024 | $3,276 +11.2% | $40,870 |
| 2023 | $2,947 -2.9% | $40,870 +28.1% |
| 2022 | $3,034 | $31,910 -2.8% |
| 2021 | -- | $32,820 +28.8% |
| 2020 | $1,924 | $25,480 -0.2% |
| 2019 | $1,924 +304.1% | $25,530 +310.5% |
| 2018 | $476 | $6,220 |
| 2017 | $476 | $6,220 |
Find assessor info on the county website
Neighborhood: 80136
Nearby homes
- $580,0003 bd3 ba3.3k sqft56398 E 22nd Pl, Strasburg, CO 80136Sold
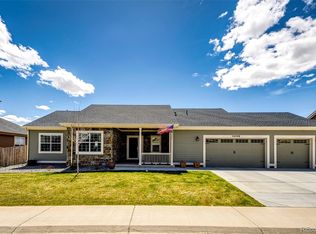
- $525,0004 bd3 ba3k sqft56658 E 22nd Pl, Strasburg, CO 80136Sold

- $566,7004 bd3 ba3k sqft56728 E 22nd Pl, Strasburg, CO 80136Off Market

- $509,7003 bd3 ba3k sqft56685 E 22nd Pl, Strasburg, CO 80136Off Market

- $502,5003 bd3 ba2.7k sqft56638 E 22nd Pl, Strasburg, CO 80136Off Market
- $530,2003 bd3 ba1.7k sqft56715 E 22nd Pl, Strasburg, CO 80136Off Market
- $496,3003 bd3 ba2.8k sqft56655 E 22nd Pl, Strasburg, CO 80136Off Market
- $476,6003 bd2 ba1.5k sqft56625 E 22nd Pl, Strasburg, CO 80136Off Market
Nearby schools
GreatSchools rating
- 6/10Strasburg Elementary SchoolGrades: PK-5Distance: 0.2 mi
- 2/10Hemphill Middle SchoolGrades: 6-8Distance: 0.1 mi
- 5/10Strasburg High SchoolGrades: 9-12Distance: 0.2 mi
Schools provided by the listing agent
- Elementary: Strasburg
- Middle: Hemphill
- High: Strasburg
- District: Strasburg 31-J
Source: REcolorado as distributed by MLS GRID. This data may not be complete. We recommend contacting the local school district to confirm school assignments for this home.
Get a cash offer in 3 minutes
Find out how much your home could sell for in as little as 3 minutes with a no-obligation cash offer.
Estimated market value
$560,700
Get a cash offer in 3 minutes
Find out how much your home could sell for in as little as 3 minutes with a no-obligation cash offer.
Estimated market value
$560,700
- Colorado
- Adams County
- Strasburg
- 80136
- 56698 E 22nd Place
Nearby cities
Nearby zip codes
Other Strasburg Topics
