Skip main navigation
Closed
  • $368,900

    567 7th Cir, Marengo, IL 60152

    3beds
    1,988sqft
    Single Family Residence
    Built in 1996
    0.27 Acres Lot
    $373,900 Zestimate®
    $186/sqft
    $2,793 Estimated rent

    Home value

    $373,900

    $344,000 - $408,000

    $2,793/mo

    Zestimate® history
    Loading
    Loading...

    Owner options

    List your home for rent

    $2,793/mo

    Rent Zestimate®

    Find your next renter with Zillow Rental Manager. Plus, with online applications, you can quickly screen prospective tenants – for free.

    Learn more

    $2,793/mo

    Rent Zestimate®

    Refinance and save

    $2,681/mo

    Est. payment

    Refinancing to a lower rate could help reduce your monthly payments and save thousands over the life of the loan.

    See today's rates

    $2,681/mo

    Est. payment

    Explore your selling options

    Work with a Zillow partner agent

    Leverage their expertise and Zillow's premium Showcase listings to get your home seen by more buyers.

    Get started

    List with your own agent

    Get your home in front of millions of buyers by listing it on Zillow.

    Learn how to do it

    Sell it yourself

    Take full control of how buyers see your home on Zillow by listing For Sale by Owner (FSBO).

    List your home

    What's special

    Fully fenced private yardNeutrally paintedBright open floor planCharming front porchEat-in areaGranite countersHardwood floors throughout
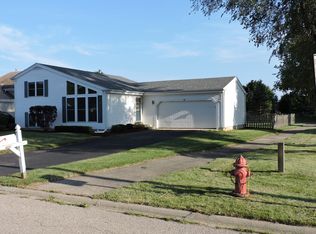
    Absolutely gorgeous 3BD/3.1BTH home that has been COMPLETELY rebuilt in 2017 with incredible craftsmanship! The house has been thoughtfully updated and tediously maintained offering SO much value! Fully fenced, private yard with large deck (2020) provides area to watch the sunrise & enjoy the outdoors, surrounded by mature trees & gardens! As you approach this house, you are welcomed by the charming front porch! Bright, open floor plan, neutrally painted and hardwood floors throughout. 2 spacious living spaces: a formal living room & oversized family room featuring vaulted ceiling & wood burning stove. You will love to cook in the upgraded kitchen w/ peninsula/breakfast bar, granite counters, soft close cabinets, SS appliances & eat-in area. The kitchen flows right into the dining area, perfect for entertaining and with sliding doors to the backyard. Powder room on the main level. Unwind in the primary bedroom with a WIC & full en-suite bathroom. 2nd level also features 2 additional bedrooms & full bathroom. The basement is partially finished with huge rec room, full bathroom and laundry/mechanical room with great storage. 2.5 car attached, heated garage and shed to store all of your toys. Newer HVAC/AC w/ Humidifier (2021), Hot water heater (2023), & house also has 2 sump pumps and a Kinetico water softener. Easy access to IL23 & IL176. Minutes from historic downtown Marengo! Seller move out is flexible: can close quickly or longer term!

    Zillow last checked:

    Listing updated:

    Listing courtesy of:

    Brittany Countryman 312-420-6363,

    Baird & Warner

    Bought with:

    Susan Price

    Baird & Warner Real Estate - Algonquin

    Source: MRED as distributed by MLS GRID,MLS#: 12543052MLS Logo

    Facts & features

    Interior

    Bedrooms & bathrooms
    • Bedrooms: 3
    • Bathrooms: 4
    • Full bathrooms: 3
    • 1/2 bathrooms: 1
    Primary bedroom
    • Features: Flooring (Carpet), Window Treatments (Blinds), Bathroom (Full)
    • Level: Second
    • Area: 210 Square Feet
    • Dimensions: 15X14
    Bedroom 2
    • Features: Flooring (Carpet), Window Treatments (Blinds)
    • Level: Second
    • Area: 110 Square Feet
    • Dimensions: 11X10
    Bedroom 3
    • Features: Flooring (Carpet), Window Treatments (Blinds)
    • Level: Second
    • Area: 110 Square Feet
    • Dimensions: 11X10
    Dining room
    • Features: Flooring (Hardwood), Window Treatments (Blinds)
    • Level: Main
    • Area: 165 Square Feet
    • Dimensions: 15X11
    Family room
    • Features: Flooring (Hardwood), Window Treatments (Blinds)
    • Level: Main
    • Area: 260 Square Feet
    • Dimensions: 20X13
    Kitchen
    • Features: Kitchen (Eating Area-Breakfast Bar, SolidSurfaceCounter, Updated Kitchen), Flooring (Hardwood), Window Treatments (Blinds)
    • Level: Main
    • Area: 240 Square Feet
    • Dimensions: 15X16
    Living room
    • Features: Flooring (Hardwood), Window Treatments (Blinds)
    • Level: Main
    • Area: 195 Square Feet
    • Dimensions: 13X15
    Media room
    • Features: Flooring (Other)
    • Level: Basement
    • Area: 602 Square Feet
    • Dimensions: 14X43
    Heating
    • Natural Gas
    Cooling
    • Central Air
    Appliances
    • Included: Range, Microwave, Dishwasher, Refrigerator, Washer, Dryer, Disposal, Stainless Steel Appliance(s), Water Softener, Water Softener Owned
    Features
    • Vaulted Ceiling(s), Walk-In Closet(s), Special Millwork, Dining Combo, Granite Counters
    • Flooring: Hardwood, Carpet
    • Windows: Window Treatments
    • Basement: Partially Finished,Full
    • Number of fireplaces: 1
    • Fireplace features: Wood Burning, Wood Burning Stove, Family Room
    Interior area
    • Total structure area: 0
    • Total interior livable area: 1,988 sqft

    Property

    Parking
    • Total spaces: 2.5
    • Parking features: Asphalt, Garage Door Opener, Heated Garage, Yes, Garage Owned, Attached, Garage
    • Attached garage spaces: 2.5
    • Has uncovered spaces: Yes
    Accessibility
    • Accessibility features: No Disability Access
    Features
    • Stories: 2
    • Patio & porch: Deck, Porch
    • Fencing: Fenced,Chain Link
    Lot
    • Size: 0.27 Acres
    • Dimensions: 57x101x81x61x156
    Details
    • Additional structures: Shed(s)
    • Parcel number: 1125102003
    • Special conditions: None

    Construction

    Type & style
    • Home type: SingleFamily
    • Architectural style: Traditional
    • Property subtype: Single Family Residence
    Materials
    • Vinyl Siding
    • Foundation: Concrete Perimeter
    • Roof: Asphalt
    Condition
    • New construction: No
    • Year built: 1996
    • Major remodel year: 2017

    Utilities & green energy

    • Sewer: Public Sewer
    • Water: Public

    Community & neighborhood

    Community
    • Community features: Sidewalks, Street Lights, Street Paved
    Location
    • Region: Marengo

    HOA & financial

    HOA
    • Services included: None

    Other

    Other facts
    • Listing terms: VA
    • Ownership: Fee Simple

    Price history

    DateEventPrice
    3/31/2026Sold$368,900-1.6%$186/sqft
    Source: MRED as distributed by MLS GRID #12543052 Report a problem
    2/21/2026Contingent$374,900$189/sqft
    Source: MRED as distributed by MLS GRID #12543052 Report a problem
    2/3/2026Listed for sale$374,900$189/sqft
    Source: MRED as distributed by MLS GRID #12543052 Report a problem
    2/1/2026Contingent$374,900$189/sqft
    Source: MRED as distributed by MLS GRID #12543052 Report a problem
    1/8/2026Listed for sale$374,900$189/sqft
    Source: MRED as distributed by MLS GRID #12543052 Report a problem
    12/23/2025Listing removed$374,900$189/sqft
    Source: MRED as distributed by MLS GRID #12515887 Report a problem
    11/13/2025Listed for sale$374,900+169.7%$189/sqft
    Source: MRED as distributed by MLS GRID #12515887 Report a problem
    11/20/1996Sold$139,000$70/sqft
    Source: Public Record Report a problem

    Public tax history

    YearProperty taxesTax assessment
    2024$5,347 +3.4%$78,460 +13.4%
    2023$5,173 +2%$69,165 +10.6%
    2022$5,072 +8%$62,547 +9.8%
    2021$4,698 +2%$56,990 +5.1%
    2020$4,607 $54,235 +5.5%
    2019-- $51,388 +6.8%
    2018$4,490 +117%$48,134 +93.2%
    2017$2,069 -50.4%$24,919 -41.5%
    2016$4,168 $42,600 +2.2%
    2013$4,168 $41,680 -19.5%
    2011-- $51,774 -10.3%
    2010-- $57,739 -9.5%
    2009-- $63,765 -1.7%
    2008-- $64,835 +8.6%
    2006-- $59,700 +4.4%
    2005$3,631 +1%$57,173 +5.7%
    2004$3,596 -1.2%$54,070 +2.9%
    2003$3,641 +5.4%$52,526 +6.3%
    2002$3,455 +0.5%$49,404 +2.9%
    2001$3,437 +9.8%$48,017 +1.8%
    2000$3,131 $47,186

    Find assessor info on the county website

    Neighborhood: 60152

    Nearby schools

    GreatSchools rating
    Schools provided by the listing agent
    • High: Marengo High School
    • District: 165

    Source: MRED as distributed by MLS GRID. This data may not be complete. We recommend contacting the local school district to confirm school assignments for this home.

    Get a cash offer in 3 minutes
    Find out how much your home could sell for in as little as 3 minutes with a no-obligation cash offer.
    Estimated market value
    $373,900
    Get a cash offer in 3 minutes
    Find out how much your home could sell for in as little as 3 minutes with a no-obligation cash offer.
    Estimated market value
    $373,900