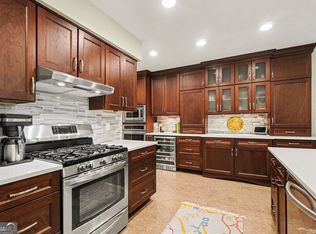
Welcome home to this meticulously maintained tri-level townhome in the highly desirable Ansley Parkside Swim Community. Complete with a two-car garage and a private deck perfect for grilling or relaxing with family and friends, this move-in-ready home offers the ideal blend of comfort, style, and convenience. The thoughtfully designed floor plan features gleaming hardwood floors throughout the main level, abundant natural light, and beautiful quality upgrades. The well-appointed chef's kitchen is equipped with stainless steel appliances, granite countertops, ample cabinetry, and generous prep space, making it perfect for everyday living and entertaining alike. Upstairs, you'll find a spacious owner's suite along with a secondary bedroom featuring its own private ensuite bath. The terrace level includes a third bedroom and full bath, offering flexible space for guests, a home office, fitness room, or additional living area. Ideally situated in the heart of Atlanta, this home offers amazing walkability to everyday conveniences and is just minutes from the Atlanta BeltLine, Ansley Mall, Piedmont Park, the Atlanta Botanical Garden, Midtown, Buckhead, West Midtown, major interstates, and an exceptional variety of shopping, dining, and entertainment. Don't miss this opportunity to own a beautifully maintained home in one of Atlanta's most convenient locations.
Active
$759,900
567 Ansley Cir NE, Atlanta, GA 30324
3beds
2,280sqft
Townhouse
Built in 2013
914 Square Feet Lot
$747,300 Zestimate®
$333/sqft
$335/mo HOA
What's special
Two-car garageMeticulously maintained tri-level townhomeAbundant natural lightStainless steel appliancesGenerous prep spaceGranite countertopsAmple cabinetry
- 51 days
- 669
- 28
Zillow last checked:
Listing updated:
Listed by:
Darrick Dickerson 770-265-6203,
Keller Williams West Atlanta
Source: GAMLS,MLS#: 10806265
Facts & features
Interior
Bedrooms & bathrooms
- Bedrooms: 3
- Bathrooms: 4
- Full bathrooms: 3
- 1/2 bathrooms: 1
Rooms
- Room types: Foyer
Dining room
- Features: Separate Room
Kitchen
- Features: Breakfast Bar, Pantry, Solid Surface Counters
Heating
- Central, Electric
Cooling
- Ceiling Fan(s), Central Air, Electric
Appliances
- Included: Dishwasher, Disposal, Electric Water Heater, Microwave
- Laundry: In Hall, Upper Level
Features
- Bookcases, Double Vanity, High Ceilings, Separate Shower, Walk-In Closet(s)
- Flooring: Carpet, Hardwood, Tile
- Windows: Double Pane Windows, Window Treatments
- Basement: Bath Finished,Finished,Full
- Attic: Pull Down Stairs
- Number of fireplaces: 1
- Fireplace features: Gas Log, Gas Starter, Living Room
- Common walls with other units/homes: 2+ Common Walls,No One Above,No One Below
Interior area
- Total structure area: 2,280
- Total interior livable area: 2,280 sqft
- Finished area above ground: 2,280
- Finished area below ground: 0
Property
Parking
- Parking features: Attached, Garage, Garage Door Opener, Side/Rear Entrance
- Has attached garage: Yes
Accessibility
- Accessibility features: Other
Features
- Levels: Three Or More
- Stories: 3
- Patio & porch: Deck
- Fencing: Other
- Has view: Yes
- View description: City
- Waterfront features: No Dock Or Boathouse
- Body of water: None
Lot
- Size: 914 Square Feet
- Features: Level
- Residential vegetation: Grassed
Details
- Parcel number: 17 005600070745
Construction
Type & style
- Home type: Townhouse
- Architectural style: Brick 4 Side,Traditional
- Property subtype: Townhouse
- Attached to another structure: Yes
Materials
- Brick
- Foundation: Slab
- Roof: Composition
Condition
- Resale
- New construction: No
- Year built: 2013
Utilities & green energy
- Sewer: Public Sewer
- Water: Public
- Utilities for property: Cable Available, Electricity Available, High Speed Internet, Natural Gas Available, Phone Available, Sewer Available, Sewer Connected, Water Available
Community & HOA
Community
- Features: Pool, Sidewalks, Street Lights, Near Public Transport, Walk To Schools, Near Shopping
- Security: Open Access, Smoke Detector(s)
- Subdivision: Ansley Parkside
HOA
- Has HOA: Yes
- Services included: Maintenance Structure, Maintenance Grounds, Reserve Fund, Sewer, Swimming, Trash
- HOA fee: $4,020 annually
Location
- Region: Atlanta
Financial & listing details
- Price per square foot: $333/sqft
- Tax assessed value: $642,300
- Annual tax amount: $8,275
- Date on market: 7/15/2026
- Cumulative days on market: 51 days
- Listing agreement: Exclusive Right To Sell
- Listing terms: Cash,Conventional,FHA,VA Loan
- Electric utility on property: Yes
Estimated market value
$747,300
$710,000 - $785,000
$3,369/mo
Price history
| Date | Event | Price |
|---|---|---|
| 7/15/2026 | Listed for sale | $759,900+73.2%$333/sqft |
Source:  GAMLS #10806265 Report a problem GAMLS #10806265 Report a problem | ||
| 7/26/2013 | Sold | $438,825$192/sqft |
Source: Agent Provided Report a problem | ||
Public tax history
| Year | Property taxes | Tax assessment |
|---|---|---|
| 2025 | $8,275 +0.6% | $256,920 |
| 2024 | $8,229 +37.4% | $256,920 |
| 2023 | $5,988 -23% | $256,920 +2.8% |
| 2022 | $7,772 +3.5% | $249,920 +3% |
| 2021 | $7,513 -26.7% | $242,680 -1.9% |
| 2020 | $10,244 +23.3% | $247,440 -1.4% |
| 2019 | $8,308 | $250,880 +3.6% |
| 2018 | $8,308 | $242,160 +27.5% |
| 2017 | $8,308 +20.2% | $189,960 |
| 2016 | $6,914 +0.8% | $189,960 |
| 2015 | $6,860 +4.4% | $189,960 +9.3% |
| 2014 | $6,570 | $173,800 |
Find assessor info on the county website
Monthly payment
Est. payment
Payment breakdown
Explore the cost of this home by adjusting the details. Changes won't be saved.Climate risks
Neighborhood: Piedmont Heights
Nearby schools
Schools provided by the listing agent
- Elementary: Morningside
- Middle: David T Howard
- High: Midtown
Source: GAMLS. This data may not be complete. We recommend contacting the local school district to confirm school assignments for this home.

Similar homes
- $575,0003 bd4 ba2.5k sqft738 Taylor Ct NE #1, Atlanta, GA 30324Active

 MLS ID #10820155, Teresa Yen-Willis, Keller Williams Realty Atl. Partners. GAMLS
 - $565,0004 bd4 ba1.8k sqft2044 Rockledge Rd NE, Atlanta, GA 30324Active
 MLS ID #10822791, Bolling Hines, Keller Williams Realty PeachtreeRoad. GAMLS
 - $799,9002 bd3 ba2.4k sqft850 Piedmont Ave NE Unit 3312, Atlanta, GA 30308Active
 MLS ID #10837025, Joel G Madden, Keller Williams Atlanta Midtown. GAMLS
 - $470,0003 bd4 ba2k sqft1215 Lavista Cir NE, Atlanta, GA 30324Active
 MLS ID #10826765, Kim Ferguson, Keller Williams Realty. GAMLS
 - $825,0003 bd4 ba2.8k sqft3671 Manor Brook Ter NE, Atlanta, GA 30319ActiveMLS ID #10823119, Cindy M Young, Keller Williams Realty First Atlanta. GAMLS
- $735,0004 bd5 ba3.1k sqft824 Stone Ridge Ln, Atlanta, GA 30324ActiveMLS ID #10731054, Scott Crumley, ERA Foster & Bond. GAMLS
- $685,0003 bd4 ba2.5k sqft1190 John Collier Rd, Atlanta, GA 30318ActiveMLS ID #10742445, Morgan King, Ansley RE | Christie's Int'l RE. GAMLS
- $700,0004 bd5 ba2.8k sqft1049 Brandsford St NW Unit 27-01, Atlanta, GA 30318ActiveMLS ID #10816869, Linde Bors, Keller Williams Realty First Atlanta. GAMLS
- $895,0003 bd4 ba2.6k sqft6719 Encore Blvd, Sandy Springs, GA 30328For Sale
 MLS ID #7831805, Kelli Leibrandt, Atlanta Fine Homes Sotheby's International. FMLS GA
 - $899,9005 bd4 ba3k sqft493 Winton Ter NE #B, Atlanta, GA 30308ActiveMLS ID #10834079, Justin Landis, Bolst, Inc.. GAMLS
- $689,9003 bd5 ba2.7k sqft2087 Holtz Ln NW, Atlanta, GA 30318ActiveMLS ID #10756376, Mel Love, Serhant Georgia. GAMLS
- $799,9002 bd3 ba1.5k sqft1055 Piedmont Ave NE Unit 318, Atlanta, GA 30309ActiveMLS ID #10834227, Justin Landis, Bolst, Inc.. GAMLS
- $595,0003 bd4 ba3k sqft1820 Stephanie Trl, Atlanta, GA 30329ActiveMLS ID #10814921, Chip Hurst, Dwelli. GAMLS
- $692,5004 bd4 ba2.5k sqft2538 Skyland Dr NE, Brookhaven, GA 30319ActiveMLS ID #10826742, Michael Stowers, Samantha Lusk & Associates Realty. GAMLS
- $660,0003 bd3 ba1.4k sqft371 Deering Rd NW, Atlanta, GA 30309ActiveMLS ID #10820617, Toth Family Real Estate, Compass. GAMLS
- $649,0003 bd4 ba2.5k sqft2531 Skyland Dr NE, Atlanta, GA 30319ActiveMLS ID #10828492, Jessica Stover, Compass. GAMLS
- $725,0004 bd5 ba3.1k sqft2150 Hinton Dr SE, Smyrna, GA 30080ActiveMLS ID #10802449, Justin Landis, Bolst, Inc.. GAMLS
- $520,0003 bd4 ba2k sqft759 Cady Way, Atlanta, GA 30312ActiveMLS ID #10833810, Stacy Tunick, Engel & V?lkers Atlanta. GAMLS
- $700,0004 bd5 ba3.1k sqft4382 Benfield Way SE, Smyrna, GA 30080ActiveMLS ID #10833372, Tonya Crowe, Method Real Estate Advisors. GAMLS
- $660,0003 bd4 ba2.5k sqft3574 Seymour Dr, Atlanta, GA 30319Active Under ContractMLS ID #10802821, Gabrielle Maddox, Keller Williams West Atlanta. GAMLS
