Beautifully renovated third-floor condo with spectacular golf course and lake views in North Naples’ coveted Audubon Golf & Country Club. Residents enjoy convenient access to Audubon’s exceptional amenities just steps away, including the 18-hole championship golf course, tennis, pickleball, bocce, scenic bayside boardwalk, fitness center and poolside restaurant. This stunning residence offers a spacious open floor plan with 2,578 square feet under air, featuring 3 bedrooms plus a den, 3.5 bathrooms, tile flooring, soaring tray ceilings, a fireplace, and a light-filled interior. Additional highlights include a private two-car garage equipped with electric vehicle charging capability, golf cart storage, and electric hurricane shutters. Step onto the expansive screened lanai and take in tranquil golf course and lake views—an ideal setting for relaxing or entertaining. The beautifully designed chef’s kitchen features quartz countertops, crisp white cabinetry, a T-shaped island with ample seating, and high-end appliances. Adjacent to the kitchen, the formal dining area provides an elegant space for entertaining, complete with a wet bar and wine refrigerator. The expansive primary suite is a private retreat, offering a large walk-in closet and a spa-inspired en-suite bath with dual vanities, a soaking tub, and a spacious glass-enclosed shower. Audubon Golf & Country Club is ideally located just five minutes from the vibrant Mercato shopping and dining district and the pristine beaches of Southwest Florida, all within a gated and guarded community.
Sold for $1,637,500
Zestimate®
$1,637,500
567 Audubon BLVD #D-301, NAPLES, FL 34110
3beds
2,578sqft
Condominium
Built in 1990
-- sqft lot
$1,637,500 Zestimate®
$635/sqft
$6,372 Estimated rent
Home value
$1,637,500
$1.47M - $1.82M
$6,372/mo
Zestimate® history
Owner options
List your home for rent
$6,372/mo
Rent Zestimate®
Find your next renter with Zillow Rental Manager. Plus, with online applications, you can quickly screen prospective tenants – for free.
$6,372/mo
Rent Zestimate®
Refinance and save
$53,157/mo
Est. payment
Refinancing to a lower rate could help reduce your monthly payments and save thousands over the life of the loan.
$53,157/mo
Est. payment
Explore your selling options
Work with a Zillow partner agent
Leverage their expertise and Zillow's premium Showcase listings to get your home seen by more buyers.
Get startedList with your own agent
Get your home in front of millions of buyers by listing it on Zillow.
Learn how to do itSell it yourself
Take full control of how buyers see your home on Zillow by listing For Sale by Owner (FSBO).
List your homeWhat's special
Beautifully renovated third-floor condoExpansive screened lanaiQuartz countertopsExpansive primary suiteSpa-inspired en-suite bathWet barSoaring tray ceilings
Zillow last checked:
Listing updated:
Listed by:
Doug Grant 239-948-4450,
John R Wood Properties,
Denise Quinn 239-300-9867,
John R Wood Properties
Bought with:
Denise Quinn
John R Wood Properties
Doug Grant
John R Wood Properties
Source: SWFLMLS,MLS#: 226011198 Originating MLS: Naples
Originating MLS: NaplesFacts & features
Interior
Bedrooms & bathrooms
- Bedrooms: 3
- Bathrooms: 4
- Full bathrooms: 3
- 1/2 bathrooms: 1
Rooms
- Room types: Den - Study, Great Room, Guest Bath, Guest Room, Screened Balcony, 3 Bedrooms Plus Den
Bedroom
- Features: Split Bedrooms
Dining room
- Features: Breakfast Bar, Breakfast Room, Dining - Living
Kitchen
- Features: Island, Pantry
Heating
- Central
Cooling
- Ceiling Fan(s), Central Air, Exhaust Fan
Appliances
- Included: Electric Cooktop, Dishwasher, Disposal, Dryer, Microwave, Refrigerator/Freezer, Refrigerator/Icemaker, Washer, Wine Cooler
- Laundry: Inside, Laundry Tub
Features
- Built-In Cabinets, Fireplace, Foyer, French Doors, Laundry Tub, Pantry, Smoke Detectors, Tray Ceiling(s), Volume Ceiling, Walk-In Closet(s), Wet Bar, Den - Study, Great Room, Guest Bath, Guest Room, Laundry in Residence, Screened Balcony
- Flooring: Tile
- Doors: French Doors
- Windows: Shutters Electric
- Has fireplace: Yes
Interior area
- Total structure area: 2,943
- Total interior livable area: 2,578 sqft
Property
Parking
- Total spaces: 2
- Parking features: Driveway, Electric Vehicle Charging Station(s), Attached
- Attached garage spaces: 2
- Has uncovered spaces: Yes
Features
- Stories: 1
- Exterior features: Balcony
- Pool features: Community
- Has view: Yes
- View description: Golf Course, Lake, Landscaped Area
- Has water view: Yes
- Water view: Lake
- Waterfront features: Lake
- Frontage type: Lakefront
Lot
- Features: Zero Lot Line
Details
- Additional structures: Tennis Court(s)
- Parcel number: 60505000464
Construction
Type & style
- Home type: Condo
- Property subtype: Condominium
Materials
- Block, Stucco
- Foundation: Concrete Block
- Roof: Built-Up
Condition
- New construction: No
- Year built: 1990
Utilities & green energy
- Water: Central
Community & HOA
Community
- Features: Clubhouse, Pool, Fitness Center, Fishing, Golf, Putting Green, Restaurant, Sidewalks, Street Lights, Tennis Court(s), Gated
- Security: Smoke Detector(s), Gated Community
- Subdivision: MONTCLAIR
HOA
- Has HOA: Yes
- Amenities included: Bike And Jog Path, Bocce Court, Clubhouse, Pool, Fitness Center, Fishing Pier, Golf Course, Internet Access, Library, Pickleball, Private Membership, Putting Green, Restaurant, Sidewalk, Streetlight, Tennis Court(s), Underground Utility
- HOA fee: $42,890 annually
Location
- Region: Naples
Financial & listing details
- Price per square foot: $635/sqft
- Annual tax amount: $7,261
- Date on market: 3/19/2026
- Lease term: Buyer Finance/Cash
- Contingency: Inspection
- Road surface type: Paved
Price history
| Date | Event | Price |
|---|---|---|
| 7/15/2026 | Sold | $1,637,500-12.7%$635/sqft |
Source:  SWFLMLS #226011198 Report a problem SWFLMLS #226011198 Report a problem | ||
| 5/19/2026 | Pending sale | $1,875,000$727/sqft |
Source: SWFLMLS #226011198 Report a problem | ||
| 3/19/2026 | Listed for sale | $1,875,000$727/sqft |
Source: SWFLMLS #226011198 Report a problem | ||
Public tax history
Tax history is unavailable.
Neighborhood: 34110
Nearby homes
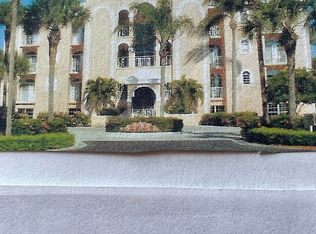
- $1,154,1003 bd4 ba2.8k sqft599 Audubon Blvd APT 101, Naples, FL 34110Off Market
- $1,158,7003 bd4 ba2.5k sqft599 Audubon Blvd APT 102, Naples, FL 34110Off Market
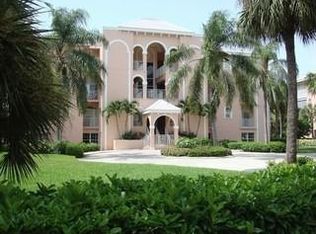
- $1,075,0003 bd3 ba2.5k sqft583 Audubon Blvd APT 102, Naples, FL 34110Off Market
- $1,077,3003 bd4 ba2.5k sqft583 Audubon Blvd APT 302, Naples, FL 34110Off Market
- $1,108,1003 bd4 ba2.5k sqft567 Audubon Blvd APT 102, Naples, FL 34110Off Market
- $1,219,1003 bd4 ba2.5k sqft559 Audubon Blvd APT 301, Naples, FL 34110Off Market
- $1,163,9003 bd4 ba2.5k sqft551 Audubon Blvd APT 102, Naples, FL 34110Off Market
- $1,193,6003 bd4 ba2.5k sqft599 Audubon Blvd APT 202, Naples, FL 34110Off Market
Nearby schools
GreatSchools rating
- 7/10Naples Park Elementary SchoolGrades: PK-5Distance: 2.7 mi
- 10/10North Naples Middle SchoolGrades: 6-8Distance: 3.2 mi
- 6/10Aubrey Rogers High SchoolGrades: 9-12Distance: 2.1 mi
Schools provided by the listing agent
- Elementary: NAPLES PARK ELEMENTARY SCHOOL
- Middle: NORTH NAPLES MIDDLE SCHOOL
- High: AUBREY ROGERS HIGH SCHOOL
Source: SWFLMLS. This data may not be complete. We recommend contacting the local school district to confirm school assignments for this home.


Get pre-qualified for a loan
At Zillow Home Loans, we can pre-qualify you in as little as 5 minutes with no impact to your credit score.An equal housing lender. NMLS #10287.
Sell for more on Zillow
Get a Zillow Showcase℠ listing at no additional cost and you could sell for .
$1,637,500
2% more
+$32,750
With Zillow Showcase(estimated)
$1,670,250
- Florida
- Collier County
- Naples
- 34110
- 567 Audubon BLVD Unit D-301
Nearby cities
Nearby neighborhoods
Nearby zip codes
Other Naples Topics
