Skip main navigation
Sold for $1,225,000
  • Listed by: Talavera Real Estate • Aubrey Boehm Shank • Contact: 949-370-3917
    Bought with: Berkshire Hathaway HomeService
    $1,225,000

    567 Avenida Adobe, San Clemente, CA 92672

    2beds
    1,192sqft
    Condominium
    Built in 1974
    -- sqft lot
    $1,204,400 Zestimate®
    $1,028/sqft
    $3,893 Estimated rent

    Home value

    $1,204,400

    $1.14M - $1.26M

    $3,893/mo

    Zestimate® history
    Loading
    Loading...

    Owner options

    List your home for rent

    $3,893/mo

    Rent Zestimate®

    Find your next renter with Zillow Rental Manager. Plus, with online applications, you can quickly screen prospective tenants – for free.

    Learn more

    $3,893/mo

    Rent Zestimate®

    Refinance and save

    $8,121/mo

    Est. payment

    Refinancing to a lower rate could help reduce your monthly payments and save thousands over the life of the loan.

    See today's rates

    $8,121/mo

    Est. payment

    Explore your selling options

    Work with a Zillow partner agent

    Leverage their expertise and Zillow's premium Showcase listings to get your home seen by more buyers.

    Get started

    List with your own agent

    Get your home in front of millions of buyers by listing it on Zillow.

    Learn how to do it

    Sell it yourself

    Take full control of how buyers see your home on Zillow by listing For Sale by Owner (FSBO).

    List your home

    What's special

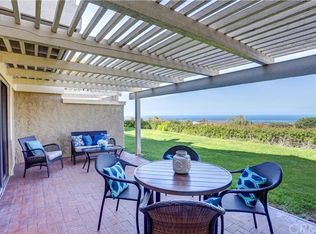
    Panoramic ocean viewsNew garage roofNewly renovated private patioShaker-style interior doorsBreakfast barThoughtful designer finishesModern open-concept layout
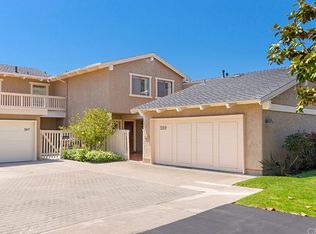
    Welcome to your meticulously upgraded coastal retreat in the highly sought-after community of Presidential Heights. his stunning home offers two bedrooms and one and a half bathrooms with breathtaking oceans views that are sure to sweep you off your feet. Filled with natural light, the home features a modern open-concept layout with thoughtful designer finishes throughout. The inviting living area showcases wide-plank vinyl flooring, recessed lighting, and a sleek accent wall, creating a warm and welcoming space. The adjacent dining area flows effortlessly into the beautifully updated kitchen, complete with brand-new cabinetry, quartz countertops, a breakfast bar, and a striking tile backsplash. Take in panoramic ocean views, cool coastal breezes, and spectacular sunsets over Catalina Island and San Clemente Island from the comfort of your living room or the newly renovated private patio—an ideal setting for relaxing or entertaining. Upstairs, a thoughtfully placed new window reveals another stunning ocean view just above the soaking tub as you reach the landing. The spacious primary and guest bedrooms provide peaceful retreats, featuring recessed lighting, new ceiling fans, and stylish shiplap accent walls that complement the home’s coastal design. The upstairs bathroom has been fully renovated and includes a walk-in shower, spa-style Jacuzzi tub, new vanity, updated flooring, and ocean views. Extensive upgrades throughout the home include dual-pane windows, shaker-style interior doors, LVP flooring, recessed lighting with dimmer switches, custom baseboards, a new HVAC system, tankless water heater, and upgraded appliances including refrigerator, oven, washer, and dryer. Additional improvements include a new garage roof, exterior patio cover, and elegant travertine tile on the patio. The property also includes an attached one-car garage with private gated entry and access to a beautifully maintained community. Ideally located, this home is just a short bike ride to world-class surfing at Trestles Beach, golf at San Clemente Municipal Golf Course, and local favorites like Primo Foods Market. Enjoy nearby shopping, dining, and coastal charm around San Clemente Pier, along with hiking and biking trails, the scenic 2.5-mile beach trail, and proximity to Concordia Elementary School. Experience the best of the San Clemente coastal lifestyle in this beautifully upgraded ocean-view home.

    Zillow last checked:

    Listing updated:

    Listed by:

    Aubrey Boehm Shank DRE #02123747 949-919-1192,

    Talavera Real Estate

    Bought with:

    Tina Vasu, DRE #01884181

    Berkshire Hathaway HomeService

    Source: CRMLS,MLS#: OC26048159MLS LogoOriginating MLS: California Regional MLS

    Facts & features

    Interior

    Bedrooms & bathrooms
    • Bedrooms: 2
    • Bathrooms: 2
    • Full bathrooms: 1
    • 1/2 bathrooms: 1
    • Main level bathrooms: 1
    Rooms
    • Room types: Bedroom, Family Room, Kitchen, Living Room, Primary Bathroom, Primary Bedroom
    Bedroom
    • Features: All Bedrooms Up
    Bathroom
    • Features: Bathroom Exhaust Fan, Bathtub, Full Bath on Main Level, Remodeled, Separate Shower, Walk-In Shower
    Kitchen
    • Features: Kitchen/Family Room Combo, Quartz Counters, Remodeled, Self-closing Cabinet Doors, Self-closing Drawers, Updated Kitchen
    Heating
    • Central
    Cooling
    • None
    Appliances
    • Included: Dishwasher, Gas Oven, Gas Range, Ice Maker, Microwave, Refrigerator, Tankless Water Heater, Vented Exhaust Fan, Dryer, Washer
    • Laundry: Inside, In Kitchen
    Features
    • Ceiling Fan(s), Eat-in Kitchen, Open Floorplan, Quartz Counters, Recessed Lighting, Unfurnished, All Bedrooms Up
    • Flooring: Tile, Vinyl
    • Doors: Insulated Doors, Sliding Doors
    • Windows: Double Pane Windows, Insulated Windows
    • Has fireplace: No
    • Fireplace features: None
    • Common walls with other units/homes: 2+ Common Walls
    Interior area
    • Total interior livable area: 1,192 sqft

    Property

    Parking
    • Total spaces: 1
    • Parking features: Garage
    • Attached garage spaces: 1
    Accessibility
    • Accessibility features: Parking, Accessible Doors
    Features
    • Levels: Two
    • Stories: 2
    • Entry location: 1
    • Patio & porch: Concrete, Covered, Patio
    • Exterior features: Lighting
    • Pool features: In Ground, Association
    • Has spa: Yes
    • Spa features: Association, In Ground
    • Fencing: Wood
    • Has view: Yes
    • View description: Coastline, Ocean, Panoramic
    • Has water view: Yes
    • Water view: Coastline,Ocean
    • Waterfront features: Ocean Access
    Lot
    • Size: 1,199 Square Feet
    • Features: Landscaped
    Details
    • Parcel number: 69016127
    • Special conditions: Standard

    Construction

    Type & style
    • Home type: Condo
    • Architectural style: Contemporary,Modern
    • Property subtype: Condominium
    • Attached to another structure: Yes
    Materials
    • Drywall, Concrete, Stucco
    • Foundation: Slab
    • Roof: Composition
    Condition
    • Turnkey
    • New construction: No
    • Year built: 1974

    Utilities & green energy

    • Electric: Standard
    • Sewer: Public Sewer
    • Water: Public
    • Utilities for property: Cable Available, Cable Connected, Electricity Available, Electricity Connected, Natural Gas Available, Natural Gas Connected, Sewer Available, Sewer Connected, Water Available, Water Connected

    Community & HOA

    Community
    • Features: Biking, Curbs, Storm Drain(s), Street Lights, Sidewalks
    • Security: Fire Detection System, Smoke Detector(s)
    • Subdivision: President Heights I (Ph)
    HOA
    • Has HOA: Yes
    • Amenities included: Pool, Spa/Hot Tub
    • HOA fee: $440 monthly
    • HOA name: Presidential Heights
    • HOA phone: 949-716-3998
    Location
    • Region: San Clemente

    Financial & listing details

    • Price per square foot: $1,028/sqft
    • Tax assessed value: $948,600
    • Annual tax amount: $9,588
    • Date on market: 3/5/2026
    • Cumulative days on market: 102 days
    • Listing terms: Cash,Conventional
    • Inclusions: Negotiable
    • Road surface type: Paved

    Price history

    DateEventPrice
    7/10/2026Sold$1,225,000-0.8%$1,028/sqft
    Source: CRMLS #OC26048159 Report a problem
    7/6/2026Pending sale$1,235,000$1,036/sqft
    Source: CRMLS #OC26048159 Report a problem
    6/17/2026Contingent$1,235,000$1,036/sqft
    Source: CRMLS #OC26048159 Report a problem
    3/5/2026Listed for sale$1,235,000+32.8%$1,036/sqft
    Source: CRMLS #OC26048159 Report a problem
    10/10/2023Sold$930,000+9.4%$780/sqft
    Source: CRMLS #OC23173144 Report a problem
    9/20/2023Pending sale$850,000+172%$713/sqft
    Source: CRMLS #OC23173144 Report a problem
    8/27/2002Sold$312,500$262/sqft
    Source: Public Record Report a problem

    Public tax history

    YearProperty taxesTax assessment
    2025$9,588 +1.7%$948,600 +2%
    2024$9,428 +87.3%$930,000 +87.4%
    2023$5,034 +1.9%$496,274 +2%
    2022$4,938 +2%$486,544 +2%
    2021$4,843 $477,004 +1%
    2020-- $472,113 +2%
    2019$4,795 +2%$462,856 +2%
    2018$4,700 +4%$453,781 +2%
    2017$4,520 $444,884 +2%
    2016$4,520 +1.9%$436,161 +1.5%
    2015$4,434 +3.5%$429,610 +2%
    2014$4,283 $421,195 +4.5%
    2013-- $403,011
    2012-- $403,011
    2011-- $403,011 +14.9%
    2010-- $350,630 -0.2%
    2009-- $351,464 +2%
    2008-- $344,573 +2%
    2007-- $337,817 +2%
    2006-- $331,194 +2%
    2005-- $324,700 +2%
    2004-- $318,334 +1.9%
    2003-- $312,500 +83.3%
    2002-- $170,491 +2%
    2001$1,720 +1.8%$167,149 +2%
    2000$1,689 $163,872
    Find assessor info on the county website

    Neighborhood: 92672

    Nearby schools

    GreatSchools rating
    Get a cash offer in 3 minutes
    Find out how much your home could sell for in as little as 3 minutes with a no-obligation cash offer.
    Estimated market value
    $1,204,400
    Get a cash offer in 3 minutes
    Find out how much your home could sell for in as little as 3 minutes with a no-obligation cash offer.
    Estimated market value
    $1,204,400