The first thing you notice is the quiet. The impact glass keeps the world outside soft and far away, so you wake on your own time — to light, not noise. It comes in low and golden across the water and spreads down the wood-toned floors of the great room, and for a moment you just lie there and let the morning find you. Coffee pulls you out of bed. You make it barefoot in the kitchen that still feels brand new — quartz cool under your hand, the island wide enough to spread out the paper, set down the mug, lean on while the pot finishes. From here you can see straight through the house: living room, the long line of sliding doors, and past them the pool catching the early sun. You open the doors. All of them. The line between inside and out just disappears, the way it's supposed to in Florida, and the warm air and the smell of the water move in to meet you. The pool is glass-still. The spa is right there if you want it. You take the coffee out to the pavers instead and stand at the edge of your own backyard, where the canal sits waiting and your boat is already up on the lift, ready. That's the thing about Saturdays here. There's no decision to make. You can drop the boat in the water and be in open water in minutes — a morning on the Gulf, a sandbar by lunch, Honeymoon Island close enough to feel spontaneous. Or you can do nothing at all: float in the pool, grill out on the patio where there's room to build the outdoor kitchen you've been sketching in your head, and let the whole day go by without leaving the seawall. By evening you've earned the best part. You're back on the patio, the western sky doing its slow work over the water, the light turning the canal pink and then gold and then gone. Ten minutes from downtown Dunedin if you want dinner out. Or you stay. You stay a lot, here. And the quiet truth underneath all of it: there's nothing left to fix. New roof, new kitchen, bathrooms, hurricane impact windows and doors - fully renovated. No HOA telling you how to live in it. Just a home that's ready — for your Saturdays, your guests, or, when you want, someone else's getaway. This is what Saturday feels like!
Sold for $1,325,000
$1,325,000
567 BAYWOOD DRIVE S, DUNEDIN, FL 34698
3beds
2,091sqft
Single Family Residence
Built in 1972
7,915 Square Feet Lot
$1,324,900 Zestimate®
$634/sqft
$4,649 Estimated rent
Home value
$1,324,900
$1.22M - $1.43M
$4,649/mo
Zestimate® history
Owner options
List your home for rent
$4,649/mo
Rent Zestimate®
Find your next renter with Zillow Rental Manager. Plus, with online applications, you can quickly screen prospective tenants – for free.
$4,649/mo
Rent Zestimate®
Refinance and save
$9,245/mo
Est. payment
Refinancing to a lower rate could help reduce your monthly payments and save thousands over the life of the loan.
$9,245/mo
Est. payment
Explore your selling options
Work with a Zillow partner agent
Leverage their expertise and Zillow's premium Showcase listings to get your home seen by more buyers.
Get startedList with your own agent
Get your home in front of millions of buyers by listing it on Zillow.
Learn how to do itSell it yourself
Take full control of how buyers see your home on Zillow by listing For Sale by Owner (FSBO).
List your homeWhat's special
New roofNew kitchenImpact glass
Zillow last checked:
Listing updated:
Listed by:
Jennifer Orns 727-410-3598,
COMPASS FLORIDA LLC 727-380-2067
Bought with:
Carsten Prause, 3245481
CHARLES RUTENBERG REALTY INC
Source: Stellar MLS,MLS#: TB8516915 Originating MLS: Suncoast Tampa
Originating MLS: Suncoast Tampa
Facts & features
Interior
Bedrooms & bathrooms
- Bedrooms: 3
- Bathrooms: 4
- Full bathrooms: 4
Rooms
- Room types: Breakfast Room Separate, Florida Room, Great Room
Primary bedroom
- Features: Ceiling Fan(s), En Suite Bathroom, Exhaust Fan, Garden Bath, Granite Counters, Makeup/Vanity Space, Multiple Shower Heads, Rain Shower Head, Tub with Separate Shower Stall, Walk-In Closet(s)
- Level: First
Bedroom 1
- Features: Ceiling Fan(s), En Suite Bathroom, Exhaust Fan, Built-in Closet
- Level: First
Bedroom 2
- Features: Ceiling Fan(s), Walk-In Closet(s)
- Level: First
Bathroom 2
- Level: First
Dining room
- Level: First
Kitchen
- Level: First
Laundry
- Level: First
Living room
- Level: First
Heating
- Central, Electric
Cooling
- Central Air
Appliances
- Included: Oven, Cooktop, Dishwasher, Dryer, Exhaust Fan, Ice Maker, Microwave, Range Hood, Refrigerator, Washer, Wine Refrigerator
- Laundry: In Garage, Laundry Room
Features
- Ceiling Fan(s), Kitchen/Family Room Combo, Living Room/Dining Room Combo, Open Floorplan, Primary Bedroom Main Floor, Solid Surface Counters, Walk-In Closet(s)
- Flooring: Luxury Vinyl, Tile
- Doors: Sliding Doors
- Has fireplace: No
Interior area
- Total structure area: 2,091
- Total interior livable area: 2,091 sqft
Property
Parking
- Total spaces: 2
- Parking features: Bath In Garage, Circular Driveway, Driveway, Garage Door Opener
- Attached garage spaces: 2
- Has uncovered spaces: Yes
Features
- Levels: One
- Stories: 1
- Exterior features: Awning(s), Courtyard, Dog Run, Garden, Irrigation System
- Has private pool: Yes
- Pool features: Child Safety Fence, Chlorine Free, Heated, In Ground, Salt Water
- Has spa: Yes
- Spa features: In Ground
- Fencing: Vinyl
- Has view: Yes
- View description: Water, Gulf/Ocean - Partial, Intracoastal Waterway
- Has water view: Yes
- Water view: Water,Gulf/Ocean - Partial,Intracoastal Waterway
- Waterfront features: Intracoastal Waterway, Gulf/Ocean Access, Gulf/Ocean to Bay Access, Intracoastal Waterway Access, Seawall
Lot
- Size: 7,915 Square Feet
- Dimensions: 59 x 131
- Features: Flood Insurance Required, Near Marina
- Residential vegetation: Trees/Landscaped
Details
- Parcel number: 152815057060000080
- Special conditions: None
Construction
Type & style
- Home type: SingleFamily
- Property subtype: Single Family Residence
Materials
- Concrete, Stucco
- Foundation: Block
- Roof: Shingle
Condition
- Completed
- New construction: No
- Year built: 1972
Utilities & green energy
- Sewer: Public Sewer
- Water: Public
- Utilities for property: Cable Available, Electricity Connected, Public, Sewer Connected, Street Lights, Water Connected
Community & HOA
Community
- Pet fee: $0 monthly
- Subdivision: BAYWOOD SHORES
HOA
- Has HOA: No
Location
- Region: Dunedin
Financial & listing details
- Price per square foot: $634/sqft
- Tax assessed value: $868,919
- Annual tax amount: $6,517
- Date on market: 6/8/2026
- Cumulative days on market: 123 days
- Listing terms: Cash,Conventional,VA Loan
- Ownership: Fee Simple
- Total actual rent: 0
- Electric utility on property: Yes
- Road surface type: Paved, Asphalt
Price history
| Date | Event | Price |
|---|---|---|
| 7/8/2026 | Sold | $1,325,000$634/sqft |
Source:  Stellar MLS #TB8516915 Report a problem Stellar MLS #TB8516915 Report a problem | ||
| 7/8/2026 | Contingent | $1,325,000$634/sqft |
Source: Stellar MLS #TB8516915 Report a problem | ||
| 6/10/2026 | Pending sale | $1,325,000$634/sqft |
Source: Stellar MLS #TB8516915 Report a problem | ||
| 6/8/2026 | Listed for sale | $1,325,000-6.7%$634/sqft |
Source: Stellar MLS #TB8516915 Report a problem | ||
| 6/6/2026 | Listing removed | $1,420,000$679/sqft |
Source: Stellar MLS #TB8472730 Report a problem | ||
| 6/3/2026 | Price change | $1,420,000-3.7%$679/sqft |
Source: Stellar MLS #TB8472730 Report a problem | ||
| 5/9/2026 | Price change | $1,475,000-6.3%$705/sqft |
Source: Stellar MLS #TB8472730 Report a problem | ||
| 4/29/2026 | Price change | $1,575,000-1.3%$753/sqft |
Source: Stellar MLS #TB8472730 Report a problem | ||
| 4/4/2026 | Price change | $1,595,000-0.9%$763/sqft |
Source: Stellar MLS #TB8472730 Report a problem | ||
| 3/20/2026 | Price change | $1,610,000-0.9%$770/sqft |
Source: Stellar MLS #TB8472730 Report a problem | ||
| 2/4/2026 | Listed for sale | $1,625,000+77%$777/sqft |
Source: Stellar MLS #TB8472730 Report a problem | ||
| 6/10/2025 | Sold | $918,000-8.1%$439/sqft |
Source: Stellar MLS #TB8349225 Report a problem | ||
| 5/13/2025 | Pending sale | $999,000$478/sqft |
Source: Stellar MLS #TB8349225 Report a problem | ||
| 3/20/2025 | Price change | $999,000-16.8%$478/sqft |
Source: Stellar MLS #TB8349225 Report a problem | ||
| 2/12/2025 | Listed for sale | $1,200,000+365.1%$574/sqft |
Source: Stellar MLS #TB8349225 Report a problem | ||
| 1/14/2014 | Listing removed | $1,375$1/sqft |
Source: FIRST CHOICE METRO REALTY INC #U7605826 Report a problem | ||
| 1/11/2014 | Listed for rent | $1,375+6.2%$1/sqft |
Source: FIRST CHOICE METRO REALTY INC #U7605826 Report a problem | ||
| 10/23/2012 | Listing removed | $1,295$1/sqft |
Source: First Choice Metro Realty Inc #U7561737 Report a problem | ||
| 10/14/2012 | Listed for rent | $1,295$1/sqft |
Source: First Choice Metro Realty Inc #U7561737 Report a problem | ||
| 6/4/2001 | Sold | $258,000$123/sqft |
Source: Public Record Report a problem | ||
Public tax history
| Year | Property taxes | Tax assessment |
|---|---|---|
| 2025 | $5,571 -14.5% | $358,033 -14.9% |
| 2024 | $6,517 +1.4% | $420,494 +3% |
| 2023 | $6,427 +2.7% | $408,247 +3% |
| 2022 | $6,259 -1.5% | $396,356 +3% |
| 2021 | $6,353 +0.1% | $384,812 +1.4% |
| 2020 | $6,344 +1.6% | $379,499 +2.3% |
| 2019 | $6,243 | $370,967 +1.9% |
| 2018 | $6,243 +1.3% | $364,050 +2.1% |
| 2017 | $6,165 +1.4% | $356,562 +2.1% |
| 2016 | $6,078 -1.6% | $349,228 +0.7% |
| 2015 | $6,175 +2.4% | $346,800 +0.8% |
| 2014 | $6,030 +0.5% | $344,048 +1.5% |
| 2013 | $6,002 +3.7% | $338,964 +1.7% |
| 2012 | $5,790 | $333,298 +3% |
| 2011 | -- | $323,590 +1.5% |
| 2010 | -- | $318,808 +5.9% |
| 2009 | -- | $300,973 +18.7% |
| 2008 | $4,107 | $253,478 +3% |
| 2007 | -- | $246,095 -35.8% |
| 2005 | -- | $383,200 +22.6% |
| 2004 | $4,356 +1.6% | $312,500 +26.8% |
| 2003 | $4,288 +23.7% | $246,400 +13.6% |
| 2002 | $3,467 | $216,900 +35.8% |
| 2001 | $3,467 +6.4% | $159,700 +5.9% |
| 2000 | $3,258 | $150,800 |
Find assessor info on the county website
Neighborhood: 34698
Nearby homes
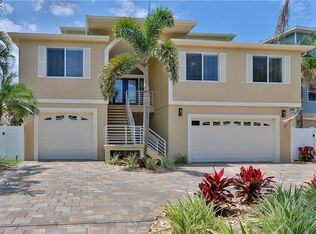
- $1,858,5004 bd4 ba3.4k sqft563 Baywood Dr S, Dunedin, FL 34698Off Market
- $923,900-- bd2 ba1.5k sqft575 Baywood Dr S, Dunedin, FL 34698Off Market
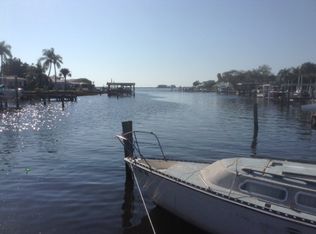
- $327,0001 bd1 ba1.1k sqft577 Baywood Dr S, Dunedin, FL 34698Sold
- $1,802,9004 bd3 ba3.1k sqft555 Baywood Dr S, Dunedin, FL 34698Off Market
- $376,300-- bd1 ba1k sqft579 Baywood Dr S, Dunedin, FL 34698Off Market
- $359,8002 bd2 ba1.3k sqft570 Baywood Dr S, Dunedin, FL 34698Off Market
- $413,3002 bd2 ba1.3k sqft566 Baywood Dr S, Dunedin, FL 34698Off Market
- $1,563,6004 bd4 ba3.1k sqft551 Baywood Dr S, Dunedin, FL 34698Off Market
Nearby schools
GreatSchools rating
- 8/10San Jose Elementary SchoolGrades: PK-5Distance: 1.1 mi
- 5/10Palm Harbor Middle SchoolGrades: 6-8Distance: 2.4 mi
- 5/10Dunedin High SchoolGrades: 9-12Distance: 1.5 mi
Schools provided by the listing agent
- Elementary: San Jose Elementary-PN
- Middle: Palm Harbor Middle-PN
- High: Dunedin High-PN
Source: Stellar MLS. This data may not be complete. We recommend contacting the local school district to confirm school assignments for this home.
Get a cash offer in 3 minutes
Find out how much your home could sell for in as little as 3 minutes with a no-obligation cash offer.
Estimated market value
$1,324,900
Get a cash offer in 3 minutes
Find out how much your home could sell for in as little as 3 minutes with a no-obligation cash offer.
Estimated market value
$1,324,900
- Florida
- Pinellas County
- Dunedin
- 34698
- 567 BAYWOOD DRIVE S
Nearby cities
Nearby neighborhoods
Nearby zip codes
Other Dunedin Topics
