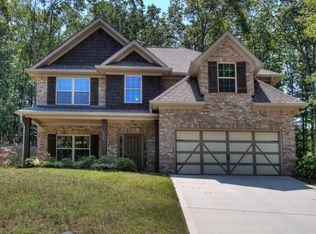
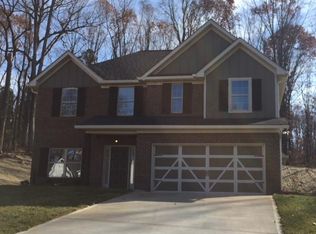
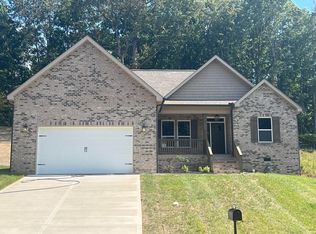
The Camden Plan....4 bedrooms and 2.5 baths/ open kitchen with island and granite tops/ family room with fireplace/ formal dining room with coffer ceiling/ open foyer/ large master bedroom with sitting area/ 3 guest bedrooms with cath ceilings/ 5 piece master bath with tile shower and soaking tub/ large walk in master closet/ covered ''Game Day'' patio with corner fireplace pre wired for TV. Private Wooded Lot!!***Photos added to show finished product. Colors/material will vary for Lot 12 Carrington***
This property is not currently displayed as for sale or rent on Zillow. This may be different from what's on other websites or public sources.