Skip main navigation
Closed
  • $415,000

    567 Christel Springs Dr, Clarksville, TN 37043

    4beds
    2,535sqft
    Single Family Residence, Residential
    Built in 1996
    0.59 Acres Lot
    $421,900 Zestimate®
    $164/sqft
    $2,356 Estimated rent

    Home value

    $421,900

    $401,000 - $443,000

    $2,356/mo

    Zestimate® history
    Loading
    Loading...

    Owner options

    List your home for rent

    $2,356/mo

    Rent Zestimate®

    Find your next renter with Zillow Rental Manager. Plus, with online applications, you can quickly screen prospective tenants – for free.

    Learn more

    $2,356/mo

    Rent Zestimate®

    Refinance and save

    $2,437/mo

    Est. payment

    Refinancing to a lower rate could help reduce your monthly payments and save thousands over the life of the loan.

    See today's rates

    $2,437/mo

    Est. payment

    Explore your selling options

    Work with a Zillow partner agent

    Leverage their expertise and Zillow's premium Showcase listings to get your home seen by more buyers.

    Get started

    List with your own agent

    Get your home in front of millions of buyers by listing it on Zillow.

    Learn how to do it

    Sell it yourself

    Take full control of how buyers see your home on Zillow by listing For Sale by Owner (FSBO).

    List your home

    What's special

    Peaceful cul-de-sacCharming gazeboSpacious lotDual closetsPrivate oasisSoaring vaulted ceilingsSliding doors
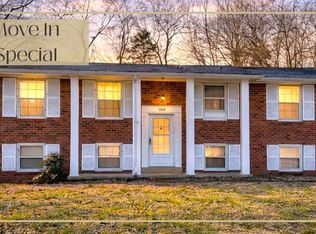
    Welcome to this well maintained brick home nestled in a peaceful cul-de-sac on a spacious lot with no HOA while conveniently located near Dunbar Cave. A grand entrance welcomes you with soaring vaulted ceilings. Kitchen is updated with freshly painted cabinets and granite countertops. The primary suite on the main level offers dual closets & an ensuite bath with a custom shower. Home features a second living area upstairs & a formal dining room for hosting gatherings. Home has been thoughtfully upgraded for functionality which includes energy-efficient Pella windows & gutters, as well as sliding doors that lead out to your own private oasis. Have peace of mind with drainage solutions in the fenced backyard to prevent water intrusion. The crawlspace has been professionally encapsulated, equipped with a drainage system, sump pump, & dehumidifier, ensuring a dry & healthy environment. Enjoy the private serene outdoors in the charming gazebo! Come see this home & don't let it slip away!

    Zillow last checked:

    Listing updated:

    Listed by:

    Becky Holtzclaw 615-294-8255,

    Redfin

    Bought with:

    Patrick McCarron, 379112

    Crye-Leike, Inc., REALTORS

    Source: RealTracs MLS as distributed by MLS GRID,MLS#: 2692033MLS Logo

    Facts & features

    Interior

    Bedrooms & bathrooms
    • Bedrooms: 4
    • Bathrooms: 3
    • Full bathrooms: 2
    • 1/2 bathrooms: 1
    • Main level bedrooms: 1
    Bedroom 1
    • Features: Full Bath
    • Level: Full Bath
    • Area: 225 Square Feet
    • Dimensions: 15x15
    Bedroom 2
    • Features: Extra Large Closet
    • Level: Extra Large Closet
    • Area: 169 Square Feet
    • Dimensions: 13x13
    Bedroom 3
    • Features: Walk-In Closet(s)
    • Level: Walk-In Closet(s)
    • Area: 100 Square Feet
    • Dimensions: 10x10
    Bonus room
    • Features: Over Garage
    • Level: Over Garage
    • Area: 255 Square Feet
    • Dimensions: 15x17
    Dining room
    • Features: Formal
    • Level: Formal
    • Area: 130 Square Feet
    • Dimensions: 10x13
    Kitchen
    • Features: Eat-in Kitchen
    • Level: Eat-in Kitchen
    • Area: 220 Square Feet
    • Dimensions: 11x20
    Living room
    • Area: 238 Square Feet
    • Dimensions: 14x17
    Heating
    • Central, Heat Pump
    Cooling
    • Central Air
    Appliances
    • Included: Dishwasher, Disposal, Ice Maker, Microwave, Refrigerator, Electric Oven, Electric Range
    Features
    • Ceiling Fan(s), Extra Closets, Walk-In Closet(s)
    • Flooring: Carpet, Laminate, Tile
    • Basement: Crawl Space
    • Number of fireplaces: 1
    Interior area
    • Total structure area: 2,535
    • Total interior livable area: 2,535 sqft
    • Finished area above ground: 2,535

    Property

    Parking
    • Total spaces: 2
    • Parking features: Garage Door Opener, Garage Faces Side, Concrete, Driveway, On Street
    • Garage spaces: 2
    • Has uncovered spaces: Yes
    Features
    • Levels: Two
    • Stories: 2
    • Patio & porch: Deck
    • Fencing: Privacy
    Lot
    • Size: 0.59 Acres
    • Dimensions: 75
    • Features: Sloped
    Details
    • Parcel number: 063056J D 01200 00012056J
    • Special conditions: Standard

    Construction

    Type & style
    • Home type: SingleFamily
    • Architectural style: Traditional
    • Property subtype: Single Family Residence, Residential
    Materials
    • Brick
    • Roof: Shingle
    Condition
    • New construction: No
    • Year built: 1996

    Utilities & green energy

    • Sewer: Public Sewer
    • Water: Public
    • Utilities for property: Water Available
    Green energy
    • Energy efficient items: Attic Fan, Windows, Doors

    Community & HOA

    Community
    • Subdivision: Idaho Springs
    HOA
    • Has HOA: No
    Location
    • Region: Clarksville

    Financial & listing details

    • Price per square foot: $164/sqft
    • Tax assessed value: $337,400
    • Annual tax amount: $2,789
    • Date on market: 8/16/2024

    Price history

    DateEventPrice
    12/12/2024Sold$415,000-5.7%$164/sqft
    Source: RealTracs MLS as distributed by MLS GRID #2692033 Report a problem
    12/2/2024Pending sale$440,000$174/sqft
    Source: RealTracs MLS as distributed by MLS GRID #2692033 Report a problem
    11/16/2024Contingent$440,000$174/sqft
    Source: RealTracs MLS as distributed by MLS GRID #2692033 Report a problem
    10/16/2024Price change$440,000-1.1%$174/sqft
    Source: RealTracs MLS as distributed by MLS GRID #2692033 Report a problem
    8/29/2024Price change$445,000-1.1%$176/sqft
    Source: RealTracs MLS as distributed by MLS GRID #2692033 Report a problem
    8/16/2024Listed for sale$450,000+55.2%$178/sqft
    Source: RealTracs MLS as distributed by MLS GRID #2692033 Report a problem
    2/11/2021Sold$289,900$114/sqft
    Source: RealTracs MLS as distributed by MLS GRID #2219481 Report a problem
    1/12/2021Listed for sale$289,900+36.1%$114/sqft
    Source: Century 21 Platinum Properties #2219481 Report a problem
    8/2/2011Sold$213,000-3%$84/sqft
    Source: Public Record Report a problem
    6/22/2011Listed for sale$219,500+4.5%$87/sqft
    Source: Fast Train.LLC #1285139 Report a problem
    9/1/2005Sold$210,000+52.7%$83/sqft
    Source: Public Record Report a problem
    9/16/1996Sold$137,500+663.9%$54/sqft
    Source: Public Record Report a problem
    1/11/1996Sold$18,000$7/sqft
    Source: Public Record Report a problem

    Public tax history

    YearProperty taxesTax assessment
    2024$2,514 -9.9%$84,350 +27.6%
    2023$2,789 $66,100
    2022$2,789 +46.3%$66,100 +3.7%
    2021$1,906 -25.6%$63,750
    2020$2,563 +0%$63,750
    2019$2,562 $63,750 +38.4%
    2018$2,562 +58.5%$46,050 -12.5%
    2017$1,616 -28.8%$52,650
    2016$2,269 $52,650
    2015$2,269 +3.6%$52,650
    2014$2,189 -8.1%$52,650 -3.1%
    2013$2,381 +0%$54,350 0%
    2011$2,381 +6.3%$54,360
    2010$2,240 +0.6%$54,360 +0.6%
    2009$2,225 $54,012
    2008-- $54,012 +12.4%
    2007$2,138 +0%$48,053
    2006$2,138 +7.6%$48,053 +14.6%
    2005$1,987 +17.7%$41,930 +11.5%
    2004$1,689 $37,620
    2002$1,689 $37,620 +12.7%
    2001-- $33,388 -75.8%
    2000-- $138,087
    Find assessor info on the county website

    Neighborhood: 37043

    Nearby schools

    GreatSchools rating
    Schools provided by the listing agent
    • Elementary: Rossview Elementary
    • Middle: Rossview Middle
    • High: Rossview High

    Source: RealTracs MLS as distributed by MLS GRID. This data may not be complete. We recommend contacting the local school district to confirm school assignments for this home.

    Get a cash offer in 3 minutes
    Find out how much your home could sell for in as little as 3 minutes with a no-obligation cash offer.
    Estimated market value
    $421,900
    Get a cash offer in 3 minutes
    Find out how much your home could sell for in as little as 3 minutes with a no-obligation cash offer.
    Estimated market value
    $421,900