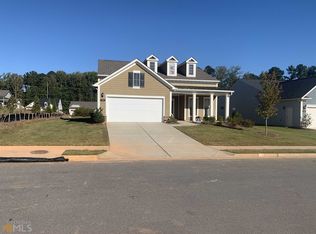
Gorgeous Craftsman style ranch in the highly sought after Everton Villages community in Peachtree City on one of the largest lots in the community! Built in 2020, this home features several customizations that set this home apart from the rest in the area. Starting with a beautifully manicured lawn, walk into the welcoming foyer where you will find medium brown engineered hardwoods throughout this open concept home. This contemporary kitchen features a beautifully designed island with honed finished quartz countertops paired with the light and warm undertones of the Brellin Glacier Gray cabinets. The hallmark of this chef inspired kitchen is the upgraded appliance package including the gourmet stainless steel KitchenAid models; gas cooktop (overhead vent to exterior), convection oven with microwave and dishwasher. The oversized master bedroom will have plenty of extra space even if you fill it with oversized king furniture. The master bath has a very large double vanity, spacious walk in closet and large tiled shower with seat. Two more large bedrooms will greet you with warmth and plentiful closet space. Imagine sitting by the charming gas fireplace surrounded by Carrera marble sure to keep you warm during our mild winters whilst listening to your favorite relaxing tunes in two of the built in and fully integrated SONOS speakers nearby. This home has a generously sized formal dining room perfect for dinners and/or entertaining friends and family. In addition to all these wonderful features, you will have a separate sunroom which leads to a screened in porch perfect for morning coffee. This home is on a flat backyard, perfect for grilling out and relaxing with no worries as a tall wood privacy fence was installed over the summer with two additional fully integrated SONOS speakers outdoors. The amenities in this community include two swimming pools, tennis courts, pickleball courts, dog parks and community activities. As if this was not enough, enter your 2 car garage with a dedicated golf cart parking, hop on your golf cart and enjoy the 100 mile tree lined golf cart path and go shopping, dining, fishing, catch a show at "The Fred" amphitheater or go anywhere in Peachtree City.
Closed
$550,000
567 Colebrook Way, Peachtree City, GA 30269
3beds
2,303sqft
Single Family Residence, Residential
Built in 2020
0.25 Acres Lot
$566,900 Zestimate®
$239/sqft
$3,194 Estimated rent
Home value
$566,900
$539,000 - $595,000
$3,194/mo
Zestimate® history
Owner options
List your home for rent
$3,194/mo
Rent Zestimate®
Find your next renter with Zillow Rental Manager. Plus, with online applications, you can quickly screen prospective tenants – for free.
$3,194/mo
Rent Zestimate®
Refinance and save
$4,557/mo
Est. payment
Refinancing to a lower rate could help reduce your monthly payments and save thousands over the life of the loan.
$4,557/mo
Est. payment
Explore your selling options
Work with a Zillow partner agent
Leverage their expertise and Zillow's premium Showcase listings to get your home seen by more buyers.
Get startedList with your own agent
Get your home in front of millions of buyers by listing it on Zillow.
Learn how to do itSell it yourself
Take full control of how buyers see your home on Zillow by listing For Sale by Owner (FSBO).
List your homeWhat's special
Zillow last checked:
Listing updated:
Listed by:
Andrew Garffer,
Keller Williams North Atlanta
Bought with:
Seth Yarbrough, 356512
Keller Williams Realty Atl Partners
Source: FMLS GA,MLS#: 7294422
Facts & features
Interior
Bedrooms & bathrooms
- Bedrooms: 3
- Bathrooms: 2
- Full bathrooms: 2
- Main level bathrooms: 2
- Main level bedrooms: 3
Rooms
- Room types: Bedroom, Dining Room, Family Room, Kitchen, Laundry, Living Room, Master Bathroom, Master Bedroom, Sun Room
Primary bedroom
- Features: Master on Main, Oversized Master, Roommate Floor Plan
- Level: Master on Main, Oversized Master, Roommate Floor Plan
Bedroom
- Features: Master on Main, Oversized Master, Roommate Floor Plan
Primary bathroom
- Features: Double Vanity, Separate Tub/Shower, Soaking Tub
Dining room
- Features: Open Concept, Separate Dining Room
Kitchen
- Features: Cabinets Other, Eat-in Kitchen, Kitchen Island, Pantry, Stone Counters, View to Family Room
Heating
- Central, Forced Air, Natural Gas
Cooling
- Ceiling Fan(s), Central Air
Appliances
- Included: Dishwasher, Disposal, Double Oven, Dryer, Gas Cooktop, Microwave, Range Hood, Refrigerator, Washer
- Laundry: Laundry Room
Features
- Crown Molding, Double Vanity, Entrance Foyer, High Ceilings 9 ft Main, His and Hers Closets, Walk-In Closet(s), Other
- Flooring: Ceramic Tile, Hardwood
- Windows: Double Pane Windows
- Basement: None
- Attic: Pull Down Stairs
- Number of fireplaces: 1
- Fireplace features: Gas Log, Gas Starter, Glass Doors, Living Room
- Common walls with other units/homes: No Common Walls
Interior area
- Total structure area: 2,303
- Total interior livable area: 2,303 sqft
Property
Parking
- Total spaces: 2
- Parking features: Garage
- Garage spaces: 2
Accessibility
- Accessibility features: None
Features
- Levels: One
- Stories: 1
- Patio & porch: Patio, Screened
- Exterior features: Private Yard
- Pool features: None
- Spa features: None
- Fencing: Back Yard,Fenced,Privacy,Wood
- Has view: Yes
- View description: Other
- Waterfront features: None
- Body of water: None
Lot
- Size: 0.25 Acres
- Features: Back Yard, Level
Details
- Additional structures: None
- Parcel number: 074531005
- Other equipment: None
- Horse amenities: None
Construction
Type & style
- Home type: SingleFamily
- Architectural style: Craftsman,Ranch
- Property subtype: Single Family Residence, Residential
Materials
- Cement Siding, Frame, Shingle Siding
- Foundation: Slab
- Roof: Composition,Shingle,Tar/Gravel
Condition
- Resale
- New construction: No
- Year built: 2020
Details
- Builder name: Pulte Homes
Utilities & green energy
- Electric: 110 Volts, 220 Volts
- Sewer: Public Sewer
- Water: Public
- Utilities for property: Cable Available, Electricity Available, Natural Gas Available, Phone Available, Sewer Available, Underground Utilities, Water Available
Green energy
- Energy efficient items: None
- Energy generation: None
Community & HOA
Community
- Features: Barbecue, Clubhouse, Dog Park, Homeowners Assoc, Near Trails/Greenway, Park, Pickleball, Playground, Pool, Sidewalks, Tennis Court(s)
- Security: Smoke Detector(s)
- Subdivision: Everton
HOA
- Has HOA: Yes
- Services included: Insurance, Maintenance Structure, Maintenance Grounds, Swim, Tennis
- HOA fee: $1,185 annually
- HOA phone: 404-920-8621
Location
- Region: Peachtree City
Financial & listing details
- Price per square foot: $239/sqft
- Tax assessed value: $545,015
- Annual tax amount: $4,722
- Date on market: 10/26/2023
- Cumulative days on market: 6 days
- Listing terms: 1031 Exchange,Cash,Conventional,FHA,VA Loan
- Electric utility on property: Yes
- Road surface type: Asphalt
Price history
| Date | Event | Price |
|---|---|---|
| 12/5/2023 | Sold | $550,000-1.8%$239/sqft |
Source:  FMLS GA #7294422 Report a problem FMLS GA #7294422 Report a problem | ||
| 11/4/2023 | Pending sale | $560,000$243/sqft |
Source:  GAMLS #10218115 Report a problem GAMLS #10218115 Report a problem | ||
| 10/26/2023 | Listed for sale | $560,000+47.8%$243/sqft |
Source: GAMLS #10218115 Report a problem | ||
| 6/17/2020 | Sold | $378,874$165/sqft |
Source: Public Record Report a problem | ||
Public tax history
| Year | Property taxes | Tax assessment |
|---|---|---|
| 2025 | $6,412 +6.5% | $218,006 +7% |
| 2024 | $6,022 +32.4% | $203,744 +4.1% |
| 2023 | $4,549 -3.7% | $195,640 +13.8% |
| 2022 | $4,722 +5.8% | $171,960 +18.3% |
| 2021 | $4,464 | $145,320 |
Find assessor info on the county website
Neighborhood: 30269
Nearby homes
- $604,500-- bd2 ba2.3k sqft565 Colebrook Way, Peachtree City, GA 30269Off Market
- $512,6003 bd2 ba2k sqft569 Colebrook Way, Peachtree City, GA 30269Off Market

- $550,6003 bd2 ba2.1k sqft128 Stamford Ave, Peachtree City, GA 30269Off Market
- $636,900-- bd-- ba2.9k sqft563 Colebrook Way, Peachtree City, GA 30269Off Market
- $534,800-- bd-- ba1.9k sqft126 Stamford Ave, Peachtree City, GA 30269Off Market
- $559,0004 bd3 ba2.9k sqft566 Colebrook Way, Peachtree City, GA 30269Sold
- $512,300-- bd-- ba2k sqft564 Colebrook Way, Peachtree City, GA 30269Off Market
- $544,900-- bd-- ba2.1k sqft568 Colebrook Way, Peachtree City, GA 30269Off Market
Nearby schools
GreatSchools rating
- 9/10Kedron Elementary SchoolGrades: PK-5Distance: 0.8 mi
- 8/10Flat Rock Middle SchoolGrades: 6-8Distance: 5.6 mi
- 6/10Sandy Creek High SchoolGrades: 9-12Distance: 5.4 mi
Schools provided by the listing agent
- Elementary: Kedron
- Middle: Flat Rock
- High: Sandy Creek
Source: FMLS GA. This data may not be complete. We recommend contacting the local school district to confirm school assignments for this home.
Get a cash offer in 3 minutes
Find out how much your home could sell for in as little as 3 minutes with a no-obligation cash offer.
Estimated market value
$566,900
Get a cash offer in 3 minutes
Find out how much your home could sell for in as little as 3 minutes with a no-obligation cash offer.
Estimated market value
$566,900
- Georgia
- Fayette County
- Peachtree City
- 30269
- 567 Colebrook Way
Nearby cities
Nearby zip codes
Other Peachtree City Topics
