New Owner Wanted! Updated & Renovated! 3 Bedrooms 2 Bathrooms! 3 Car Garage! 1700 SF of Living Space! NEW Roof (2025)! Newer AC! Over-sized Lot (.24 Acres)! City WATER and SEWER! Open Floor plan & Split Bedrooms! Great Room w/ Vaulted Ceiling! Large Kitchen w/ Breakfast Area! Granite Counters! Energy Efficient Black Stainless-Steel Appliances! Laminate Flooring in Common Areas! Tile Flooring in Wet Areas! New Carpet in the Bedrooms! Large Master Bedroom w/ Tray Ceiling & Walk-in Closet! Updated Master Bath w/ Large Tiled Walk-In Shower & Dual Sinks! Updated Guest Bath w/ Tiled Shower/Tub & Glass Door! NO HOA/CDD/Community/Association Fees! Laundry Inside w/ Cabinets for Storage! 3 Sliders to access Large Screened Patio! Most of the Inside has been Freshly Painted! Window Treatments/Blinds! Backyard Completely Fenced w/ Large Shed! Amazing Location! Ceiling Fans & LED Lighting! Built-In Desk!
Sold for $330,000
$330,000
567 Consolata Ave NW, Palm Bay, FL 32907
3beds
1,700sqft
Single Family Residence
Built in 2006
10,454 Square Feet Lot
$329,900 Zestimate®
$194/sqft
$1,969 Estimated rent
Home value
$329,900
$307,000 - $353,000
$1,969/mo
Zestimate® history
Owner options
List your home for rent
$1,969/mo
Rent Zestimate®
Find your next renter with Zillow Rental Manager. Plus, with online applications, you can quickly screen prospective tenants – for free.
$1,969/mo
Rent Zestimate®
Refinance and save
$2,234/mo
Est. payment
Refinancing to a lower rate could help reduce your monthly payments and save thousands over the life of the loan.
$2,234/mo
Est. payment
Explore your selling options
Work with a Zillow partner agent
Leverage their expertise and Zillow's premium Showcase listings to get your home seen by more buyers.
Get startedList with your own agent
Get your home in front of millions of buyers by listing it on Zillow.
Learn how to do itSell it yourself
Take full control of how buyers see your home on Zillow by listing For Sale by Owner (FSBO).
List your homeWhat's special
Updated and renovatedGranite countersOpen floor planSplit bedroomsLarge screened patioNewer acBuilt-in desk
Zillow last checked:
Listing updated:
Listed by:
Sean H Hartley 321-323-9784,
Dalton Wade Inc.
Bought with:
Linda E Jeffreys-Scholle, 3389247
Denovo Realty
Source: Space Coast AOR,MLS#: 1079237
Facts & features
Interior
Bedrooms & bathrooms
- Bedrooms: 3
- Bathrooms: 2
- Full bathrooms: 2
Heating
- Central, Electric, Heat Pump
Cooling
- Central Air, Electric
Appliances
- Included: Dishwasher, Disposal, Electric Range, Ice Maker, Microwave, Refrigerator
- Laundry: Electric Dryer Hookup, In Unit, Washer Hookup
Features
- Breakfast Bar, Breakfast Nook, Built-in Features, Ceiling Fan(s), Entrance Foyer, His and Hers Closets, Open Floorplan, Pantry, Primary Bathroom -Tub with Separate Shower, Smart Thermostat, Split Bedrooms, Vaulted Ceiling(s), Walk-In Closet(s)
- Flooring: Carpet, Laminate, Tile
- Has fireplace: No
Interior area
- Total structure area: 2,428
- Total interior livable area: 1,700 sqft
Property
Parking
- Total spaces: 3
- Parking features: Attached, Garage, Garage Door Opener, RV Access/Parking
- Attached garage spaces: 3
Accessibility
- Accessibility features: Accessible Doors
Features
- Levels: One
- Stories: 1
- Patio & porch: Patio, Porch, Screened
- Exterior features: Storm Shutters
- Fencing: Back Yard,Wood
- Has view: Yes
- View description: Other
Lot
- Size: 10,454 Square Feet
- Features: Irregular Lot
Details
- Additional structures: Shed(s)
- Additional parcels included: 2813881
- Parcel number: 283635Ex00604.00005.00
- Special conditions: Standard
Construction
Type & style
- Home type: SingleFamily
- Architectural style: Ranch
- Property subtype: Single Family Residence
Materials
- Block, Stucco
- Roof: Shingle
Condition
- Updated/Remodeled
- New construction: No
- Year built: 2006
Utilities & green energy
- Electric: 200+ Amp Service
- Sewer: Public Sewer
- Water: Public
- Utilities for property: Cable Connected, Electricity Connected, Sewer Connected, Water Connected
Community & HOA
Community
- Security: Security System Owned, Smoke Detector(s)
- Subdivision: Port Malabar Unit 13
HOA
- Has HOA: No
Location
- Region: Palm Bay
Financial & listing details
- Price per square foot: $194/sqft
- Tax assessed value: $270,760
- Annual tax amount: $4,989
- Date on market: 6/5/2026
- Listing terms: Cash,Conventional,FHA,VA Loan
- Road surface type: Asphalt
Price history
| Date | Event | Price |
|---|---|---|
| 8/18/2026 | Sold | $330,000-2.9%$194/sqft |
Source: Space Coast AOR #1079237 Report a problem | ||
| 7/15/2026 | Listing removed | $2,300$1/sqft |
Source: Space Coast AOR #1081533 Report a problem | ||
| 7/13/2026 | Pending sale | $340,000$200/sqft |
Source: Space Coast AOR #1079237 Report a problem | ||
| 7/2/2026 | Listed for rent | $2,300$1/sqft |
Source: Space Coast AOR #1081533 Report a problem | ||
| 6/5/2026 | Listed for sale | $340,000+19.3%$200/sqft |
Source: Space Coast AOR #1079237 Report a problem | ||
| 12/2/2021 | Sold | $285,000-0.7%$168/sqft |
Source: Space Coast AOR #918832 Report a problem | ||
| 11/4/2021 | Pending sale | $287,000$169/sqft |
Source: Space Coast AOR #918832 Report a problem | ||
| 10/23/2021 | Contingent | $287,000$169/sqft |
Source: Space Coast AOR #918832 Report a problem | ||
| 10/23/2021 | Listed for sale | $287,000+114.5%$169/sqft |
Source: Space Coast AOR #918832 Report a problem | ||
| 8/26/2008 | Sold | $133,800+395.6%$79/sqft |
Source: Public Record Report a problem | ||
| 5/27/2004 | Sold | $27,000$16/sqft |
Source: Public Record Report a problem | ||
Public tax history
| Year | Property taxes | Tax assessment |
|---|---|---|
| 2025 | $4,990 +2% | $270,760 +2.9% |
| 2024 | $4,892 +0% | $263,140 -3.5% |
| 2023 | $4,890 +11.8% | $272,550 +18.7% |
| 2022 | $4,375 +390.6% | $229,700 +175.6% |
| 2021 | $892 +2.6% | $83,340 +1.4% |
| 2020 | $869 -13.7% | $82,190 +2.3% |
| 2019 | $1,006 | $80,350 +1.9% |
| 2018 | $1,006 +2.5% | $78,860 +2.1% |
| 2017 | $982 -1% | $77,240 +2.1% |
| 2016 | $992 +23.1% | $75,660 +0.7% |
| 2015 | $806 -2% | $75,140 +0.8% |
| 2014 | $823 | $74,550 -7.7% |
| 2013 | -- | $80,750 +11.8% |
| 2012 | $782 -2.1% | $72,230 -2.7% |
| 2011 | $799 -27.5% | $74,200 -19.6% |
| 2010 | $1,102 -52.1% | $92,280 -19.1% |
| 2009 | $2,300 -18.4% | $114,010 -24% |
| 2008 | $2,818 -13.8% | $150,000 -12.3% |
| 2007 | $3,268 +641.3% | $171,000 +677.3% |
| 2005 | $441 +74.2% | $22,000 +91.3% |
| 2004 | $253 +118% | $11,500 +130% |
| 2003 | $116 +99.1% | $5,000 +100% |
| 2002 | $58 +0.6% | $2,500 |
| 2001 | $58 +2% | $2,500 |
| 2000 | $57 | $2,500 |
Find assessor info on the county website
Neighborhood: 32907
Nearby homes
- $385,800-- bd-- ba2.1k sqft583 Consolata Ave NW, Palm Bay, FL 32907Off Market
- $443,3004 bd3 ba1.9k sqft535 Consolata Ave NW, Palm Bay, FL 32907Off Market

- $383,2005 bd3 ba2.6k sqft690 Commargo Rd NW, Palm Bay, FL 32907Off Market
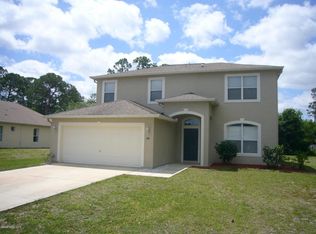
- $327,4004 bd2 ba2.9k sqft566 Consolata Ave NW, Palm Bay, FL 32907Sold
- $333,4004 bd2 ba2.1k sqft582 Consolata Ave NW, Palm Bay, FL 32907Off Market
- $424,4504 bd2 ba1.9k sqft550 Consolata Ave NW, Palm Bay, FL 32907Sold
- $347,0003 bd2 ba1.4k sqft598 Consolata Ave NW, Palm Bay, FL 32907Sold
- $415,4004 bd3 ba2.4k sqft682 Commargo Rd NW, Palm Bay, FL 32907Off Market
Nearby schools
GreatSchools rating
- 5/10Christa Mcauliffe Elementary SchoolGrades: PK-6Distance: 1 mi
- 5/10Central Middle SchoolGrades: 7-8Distance: 3.9 mi
- 4/10Heritage High SchoolGrades: 9-12Distance: 3.3 mi
Schools provided by the listing agent
- Elementary: Christa McAuliffe
- Middle: Central
- High: Heritage
Source: Space Coast AOR. This data may not be complete. We recommend contacting the local school district to confirm school assignments for this home.
Get a cash offer in 3 minutes
Find out how much your home could sell for in as little as 3 minutes with a no-obligation cash offer.
Estimated market value
$329,900
Get a cash offer in 3 minutes
Find out how much your home could sell for in as little as 3 minutes with a no-obligation cash offer.
Estimated market value
$329,900
- Florida
- Brevard County
- Palm Bay
- 32907
- 567 Consolata Ave NW
