Welcome to this beautifully updated waterfront pool home located in a small gated community of approximately 300 homes. One of the few residences in the neighborhood to feature its own private heated pool, this property also enjoys peaceful lake views from the backyard, creating the perfect setting for relaxing or entertaining. In addition to your private pool, residents have access to a heated community pool, clubhouse, and fitness center. The monthly HOA fee of $186.23 includes lawn maintenance and irrigation, allowing for low-maintenance living. This home has been extensively updated w/ numerous improvements, including a new A/C system w/ all new ductwork (2026), a new weather monitoring system (2026), new water heater (2026), new garbage disposal (2026), new carpet in the primary bdrm (2025), a new pool chlorinator cell (2025), and a new roof & gutters (2024). The beautifully remodeled kitchen (2022) features quartz countertops, updated cabinetry, custom glass display cabinets in the adjacent sitting area, color-changing under-cabinet lighting, a new induction range, & a new refrigerator. Additional improvements include a new pool heater (2022) and the addition of a covered, screened lanai, providing an inviting outdoor living space overlooking the lake & pool. Conveniently located with easy access to I-95 and US-1, this home is just minutes from shopping, dining, medical facilities, parks, and public boat ramps. New Smyrna Beach is approximately 20 minutes away, offering the perfect balance of everyday convenience & FL coastal living. If you've been searching for a move-in-ready waterfront home w/ a private heated pool, exceptional updates, & outstanding community amenities, this property is one you won't want to miss. Recent appraisal completed June 18, 2026, with the property appraised at $404,000.
Under contract
Price cut: $4.5K (8/31)
$399,500
567 Coral Trace Blvd, Edgewater, FL 32132
3beds
1,950sqft
Single Family Residence
Built in 2009
5,662 Square Feet Lot
$-- Zestimate®
$205/sqft
$186/mo HOA
What's special
Private heated poolBeautifully remodeled kitchenQuartz countertopsCovered screened lanaiHeated community poolNew refrigeratorNew induction range
- 49 days
- 563
- 47
Zillow last checked:
Listing updated:
Listed by:
Dawn M Strandell 321-514-9425,
CENTURY 21 Baytree Realty
Source: Space Coast AOR,MLS#: 1082786
Facts & features
Interior
Bedrooms & bathrooms
- Bedrooms: 3
- Bathrooms: 2
- Full bathrooms: 2
Primary bedroom
- Area: 192
- Dimensions: 12.00 x 16.00
Bedroom 2
- Area: 110
- Dimensions: 10.00 x 11.00
Bedroom 3
- Area: 132
- Dimensions: 12.00 x 11.00
Dining room
- Area: 72
- Dimensions: 9.00 x 8.00
Kitchen
- Area: 110
- Dimensions: 11.00 x 10.00
Laundry
- Area: 35
- Dimensions: 5.00 x 7.00
Living room
- Area: 308
- Dimensions: 22.00 x 14.00
Heating
- Central, Electric
Cooling
- Central Air, Electric
Appliances
- Included: Dryer, Electric Range, Electric Water Heater, Ice Maker, Microwave, Plumbed For Ice Maker, Refrigerator, Washer
- Laundry: Electric Dryer Hookup, In Unit, Washer Hookup
Features
- Breakfast Bar, Breakfast Nook, Ceiling Fan(s), Entrance Foyer, Open Floorplan, Pantry, Vaulted Ceiling(s), Walk-In Closet(s)
- Flooring: Carpet, Tile
- Has fireplace: No
Interior area
- Total structure area: 2,546
- Total interior livable area: 1,950 sqft
Property
Parking
- Total spaces: 2
- Parking features: Attached, Electric Vehicle Charging Station(s), Garage, Garage Door Opener
- Attached garage spaces: 2
Features
- Levels: One
- Stories: 1
- Patio & porch: Covered, Patio, Screened
- Exterior features: Storm Shutters
- Has private pool: Yes
- Pool features: Electric Heat, Heated, Salt Water, Screen Enclosure
- Has view: Yes
- View description: Lake, Water
- Has water view: Yes
- Water view: Lake,Water
- Waterfront features: Lake Front
Lot
- Size: 5,662 Square Feet
- Dimensions: 50.0 ft x 115.0 ft
- Features: Few Trees, Sprinklers In Front, Sprinklers In Rear
Details
- Additional parcels included: 6416010
- Parcel number: 843808001740
- Special conditions: Standard
Construction
Type & style
- Home type: SingleFamily
- Architectural style: Ranch,Traditional
- Property subtype: Single Family Residence
Materials
- Brick, Frame
- Roof: Shingle
Condition
- Updated/Remodeled
- New construction: No
- Year built: 2009
Utilities & green energy
- Electric: 200+ Amp Service
- Sewer: Public Sewer
- Water: Public
- Utilities for property: Cable Connected, Electricity Connected, Sewer Connected, Water Connected
Community & HOA
Community
- Security: Security Lights, Smoke Detector(s)
- Subdivision: None
HOA
- Has HOA: Yes
- Amenities included: Clubhouse, Fitness Center, Gated, Maintenance Grounds, Management - Off Site, Playground, Pool
- Services included: Maintenance Grounds
- HOA fee: $186 monthly
- HOA name: Coral Trace, Justin Guild
- HOA phone: 386-310-7893
Location
- Region: Edgewater
Financial & listing details
- Price per square foot: $205/sqft
- Tax assessed value: $341,196
- Annual tax amount: $4,905
- Date on market: 7/17/2026
- Listing terms: Cash,Conventional,FHA,VA Loan
- Road surface type: Paved
Estimated market value
Not available
Estimated sales range
Not available
Not available
Price history
| Date | Event | Price |
|---|---|---|
| 9/1/2026 | Contingent | $399,500$205/sqft |
Source: Space Coast AOR #1082786 Report a problem | ||
| 8/31/2026 | Price change | $399,500-1.1%$205/sqft |
Source: Space Coast AOR #1082786 Report a problem | ||
| 8/11/2026 | Listed for sale | $404,000$207/sqft |
Source:  Stellar MLS #O6425393 Report a problem Stellar MLS #O6425393 Report a problem | ||
| 7/22/2026 | Contingent | $404,000$207/sqft |
Source: Space Coast AOR #1082786 Report a problem | ||
| 7/16/2026 | Listed for sale | $404,000+15.4%$207/sqft |
Source: Stellar MLS #O6425393 Report a problem | ||
| 10/19/2021 | Sold | $350,000-2.8%$179/sqft |
Source:  DBAMLS #1088222 Report a problem DBAMLS #1088222 Report a problem | ||
| 10/10/2021 | Pending sale | $359,900$185/sqft |
Source: DBAMLS #1088222 Report a problem | ||
| 10/1/2021 | Contingent | $359,900$185/sqft |
Source: NSBBOR #1066009 Report a problem | ||
| 10/1/2021 | Pending sale | $359,900$185/sqft |
Source:  NSBBOR #1066009 Report a problem NSBBOR #1066009 Report a problem | ||
| 9/4/2021 | Listed for sale | $359,900+27584.6%$185/sqft |
Source: DBAMLS #1088222 Report a problem | ||
| 12/21/2017 | Listing removed | $1,600$1/sqft |
Source: Zillow Rental Network Report a problem | ||
| 10/31/2017 | Listed for rent | $1,600$1/sqft |
Source: Zillow Rental Network Report a problem | ||
| 4/9/2015 | Listing removed | $1,600$1/sqft |
Source: Your R E A L Solutions LLC #566865 Report a problem | ||
| 12/11/2014 | Listed for rent | $1,600$1/sqft |
Source: Your R E A L Solutions LLC #566865 Report a problem | ||
| 3/3/2012 | Listing removed | $1,300$1/sqft |
Source: Realty Pros Rentals #525189 Report a problem | ||
| 2/16/2012 | Price change | $1,300-18.8%$1/sqft |
Source: Realty Pros Rentals #525189 Report a problem | ||
| 10/14/2011 | Listed for sale | $1,600-99.1%$1/sqft |
Source: Realty Pros & Associates #524169 Report a problem | ||
| 3/23/2009 | Sold | $174,050$89/sqft |
Source: Public Record Report a problem | ||
Public tax history
| Year | Property taxes | Tax assessment |
|---|---|---|
| 2025 | $4,906 +0.5% | $312,339 +2.9% |
| 2024 | $4,884 +1.8% | $303,537 +3% |
| 2023 | $4,798 +4.1% | $294,697 +4.7% |
| 2022 | $4,610 | $281,530 +22.5% |
| 2021 | -- | $229,757 +2.3% |
| 2020 | $4,637 | $224,483 +10% |
| 2019 | $4,637 +6.8% | $204,075 +4.3% |
| 2018 | $4,341 +3.6% | $195,709 +12.1% |
| 2017 | $4,189 +6.8% | $174,545 +8.9% |
| 2016 | $3,924 +2.7% | $160,233 +4.2% |
| 2015 | $3,822 +2.8% | $153,828 +2% |
| 2014 | $3,717 | $150,833 +10.8% |
| 2013 | -- | $136,078 +2.2% |
| 2012 | -- | $133,184 +13.6% |
| 2011 | -- | $117,273 -4.4% |
| 2010 | -- | $122,662 +177.5% |
| 2006 | -- | $44,200 +121% |
| 2005 | -- | $20,000 |
Find assessor info on the county website
Monthly payment
Est. payment
Payment breakdown
Explore the cost of this home by adjusting the details. Changes won't be saved.Climate risks
Neighborhood: 32132

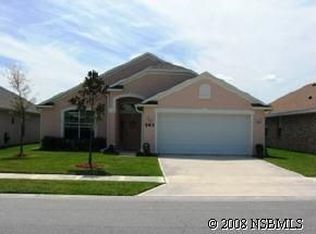

Similar homes
- $446,9994 bd2 ba1.9k sqft406 Three Oaks Dr, Edgewater, FL 32141For Sale
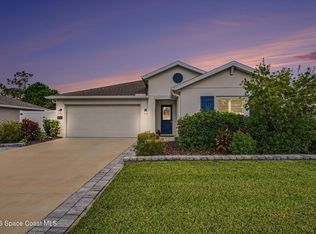 MLS ID #1086050, Jose Daniel Mantecon. Space Coast AOR
 - $378,9904 bd2 ba1.8k sqft1407 Needle Palm Dr, Edgewater, FL 32132New Construction
 Space Coast AOR
 - $299,0004 bd2 ba1.4k sqft910 Lake Ave, Edgewater, FL 32132For Sale
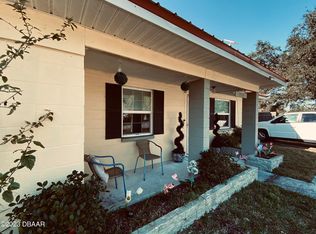
 MLS ID #1104396, Paula Kegelman, Collado Real Estate. DBAMLS
 - $259,5003 bd1 ba1.4k sqft1401 Orange Tree Dr, Edgewater, FL 32132For Sale
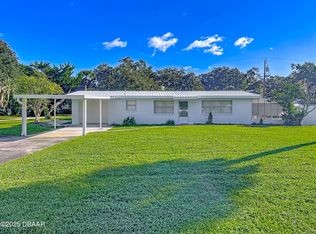 MLS ID #1228065, Richard Jindra, Watson Realty Corp.. DBAMLS
 - $340,0003 bd2 ba1.7k sqft2707 Pine Tree Dr, Edgewater, FL 32141For SaleMLS ID #1226568, Teresa Voshell, Oceanbreeze Properties. DBAMLS
- $358,0003 bd2 ba1.7k sqft1777 Van Allen Cir, Deltona, FL 32738For SaleMLS ID #1229848, Steven Koleno, Beycome of Florida LLC. DBAMLS
- $420,0003 bd2 ba1.6k sqft5300 S Atlantic Ave APT 10205, New Smyrna Beach, FL 32169For SaleMLS ID #1226397, Kelley Desoto, Ocean Properties and Mgmt., Inc.. DBAMLS
- $349,9993 bd2 ba1.7k sqft2719 Star Coral Ln, New Smyrna Beach, FL 32168For SaleMLS ID #1227547, Elliott Hagood, Home & Family RE & Property Management. DBAMLS
- $359,0003 bd2 ba1.4k sqft804 Soft Pine Ct, New Smyrna Beach, FL 32168For SaleMLS ID #1220999, Kathryn Anderson, The Keyes Company. DBAMLS
- $305,0004 bd2 ba1.8k sqft2607 Elmbrooke Way, Edgewater, FL 32141For SaleMLS ID #1221823, Gail Sneed LLC, Watson Realty Corp.. DBAMLS
- $367,4002 bd2 ba1.6k sqft5300 S Atlantic Ave APT 6206, New Smyrna Beach, FL 32169For SaleMLS ID #1209441, Phyllis Goodman, Collado Real Estate. DBAMLS
- $399,0003 bd2 ba1.6k sqft2100 S Peninsula Dr, Daytona Beach, FL 32118For SaleMLS ID #1221572, Clara Spangler, Florida Global International Realty. DBAMLS
