Exceptional end-unit townhouse located in the sought-after Legacy Fields community! This spacious townhome features 3 bedrooms, 2.5 bathrooms. The bright, open kitchen is equipped with ceramic tile flooring, plenty of countertop space, a center island, and abundant cabinet space, making it perfect for cooking and entertaining. The spacious primary suite offers a large walk-in closet and a private bath complete with a relaxing soaking tub and separate shower. Additional enhancements include solid-core wood doors throughout the home, extra attic insulation for improved energy efficiency, and an expanded wood deck overlooking the professionally landscaped exterior. Ideally situated within the award-winning District 204 school district, this home is just minutes from the Route 59 Metra Station, I-88, shopping, dining, and everyday conveniences. A wonderful combination of comfort, quality, and location makes this home an outstanding opportunity.
Active
$349,900
567 Declaration Ln, Aurora, IL 60502
3beds
1,546sqft
:
Get pre-qualified$2,694/mo
Townhouse, Single Family Residence
Built in 2002
1,536 Square Feet Lot
$-- Zestimate®
$226/sqft
$298/mo HOA
What's special
Professionally landscaped exteriorCenter islandAbundant cabinet spaceBright open kitchenCeramic tile flooringExpanded wood deckRelaxing soaking tub
- --
- on Zillow |
- 220
- views |
- 9
- saves |
Likely to sell faster than
Zillow last checked:
Listing updated:
Listed by:
Stela Dropca, PSA 331-775-5448,
Domin'are,
Ana Bologan 630-822-4782,
Domin'are
Source: MRED as distributed by MLS GRID,MLS#: 12725973
Facts & features
Interior
Bedrooms & bathrooms
- Bedrooms: 3
- Bathrooms: 3
- Full bathrooms: 2
- 1/2 bathrooms: 1
Rooms
- Room types: No additional rooms
Primary bedroom
- Features: Bathroom (Full)
- Level: Second
- Area: 182 Square Feet
- Dimensions: 13X14
Bedroom 2
- Level: Second
- Area: 132 Square Feet
- Dimensions: 11X12
Bedroom 3
- Level: Second
- Area: 120 Square Feet
- Dimensions: 10X12
Kitchen
- Features: Flooring (Ceramic Tile)
- Level: Main
- Area: 240 Square Feet
- Dimensions: 24X10
Laundry
- Features: Flooring (Vinyl)
- Level: Basement
- Area: 64 Square Feet
- Dimensions: 8X8
Living room
- Features: Flooring (Carpet), Window Treatments (Blinds)
- Level: Main
- Area: 304 Square Feet
- Dimensions: 16X19
Heating
- Natural Gas
Cooling
- Central Air
Features
- Basement: Finished,Daylight
Interior area
- Total structure area: 0
- Total interior livable area: 1,546 sqft
Property
Parking
- Total spaces: 2
- Parking features: Yes, Garage Owned, Attached, Garage
- Attached garage spaces: 2
Accessibility
- Accessibility features: No Disability Access
Lot
- Size: 1,536 Square Feet
- Dimensions: 24x64
Details
- Parcel number: 0719108046
- Special conditions: None
Construction
Type & style
- Home type: Townhouse
- Property subtype: Townhouse, Single Family Residence
Materials
- Vinyl Siding
Condition
- New construction: No
- Year built: 2002
Details
- Builder model: RUTLEDGE
Utilities & green energy
- Sewer: Public Sewer
- Water: Public
Community & HOA
Community
- Subdivision: Legacy Fields
HOA
- Has HOA: Yes
- Services included: Insurance, Exterior Maintenance, Lawn Care, Scavenger, Snow Removal
- HOA fee: $298 monthly
Location
- Region: Aurora
Financial & listing details
- Price per square foot: $226/sqft
- Tax assessed value: $93,728
- Annual tax amount: $6,518
- Date on market: 8/6/2026
- Ownership: Fee Simple w/ HO Assn.
Estimated market value
Not available
Estimated sales range
Not available
Not available
Price history
| Date | Event | Price |
|---|---|---|
| 8/4/2026 | Listing removed | $349,900$226/sqft |
Source: MRED as distributed by MLS GRID #12696607 Report a problem | ||
| 7/23/2026 | Listed for sale | $349,900$226/sqft |
Source:  MRED as distributed by MLS GRID #12696607 Report a problem MRED as distributed by MLS GRID #12696607 Report a problem | ||
| 7/8/2026 | Listing removed | $349,900$226/sqft |
Source: MRED as distributed by MLS GRID #12696607 Report a problem | ||
| 7/7/2026 | Listed for sale | $349,900+52.1%$226/sqft |
Source: MRED as distributed by MLS GRID #12696607 Report a problem | ||
| 6/18/2019 | Sold | $230,000+0.1%$149/sqft |
Source: MRED as distributed by MLS GRID #10376355 Report a problem | ||
| 5/13/2019 | Pending sale | $229,800$149/sqft |
Source: Berkshire Hathaway HomeServices Elite Realtors #10376355 Report a problem | ||
| 5/11/2019 | Listed for sale | $229,800+17.8%$149/sqft |
Source: Berkshire Hathaway HomeServices Elite Realtors #10376355 Report a problem | ||
| 6/29/2016 | Sold | $195,000+1.6%$126/sqft |
Source: MRED as distributed by MLS GRID #09207312 Report a problem | ||
| 5/17/2016 | Pending sale | $192,000$124/sqft |
Source: 4 Sale Realty Inc. #09207312 Report a problem | ||
| 5/10/2016 | Price change | $192,000-2.5%$124/sqft |
Source: 4 Sale Realty Inc. #09207312 Report a problem | ||
| 4/27/2016 | Listed for sale | $197,000+3.7%$127/sqft |
Source: 4 Sale Realty Inc. #09207312 Report a problem | ||
| 5/12/2004 | Sold | $190,000-4%$123/sqft |
Source: Public Record Report a problem | ||
| 10/10/2002 | Sold | $198,000$128/sqft |
Source: Public Record Report a problem | ||
Public tax history
| Year | Property taxes | Tax assessment |
|---|---|---|
| 2024 | $6,518 +5.2% | $93,728 +11.3% |
| 2023 | $6,194 +8% | $84,220 +13.2% |
| 2022 | $5,734 +2.8% | $74,380 +3.7% |
| 2021 | $5,576 -1.2% | $71,730 |
| 2020 | $5,644 +3.8% | $71,730 +5.1% |
| 2019 | $5,435 +5.7% | $68,220 +6.2% |
| 2018 | $5,142 +1.8% | $64,220 +3.5% |
| 2017 | $5,049 +2% | $62,040 +4.2% |
| 2016 | $4,950 +1.3% | $59,540 +5.3% |
| 2015 | $4,888 +1.8% | $56,530 +4.3% |
| 2014 | $4,803 +1% | $54,210 -0.7% |
| 2013 | $4,755 -5% | $54,580 -8.9% |
| 2012 | $5,006 +2.2% | $59,900 -6.4% |
| 2011 | $4,899 +0.7% | $64,020 -4.6% |
| 2010 | $4,865 +2.9% | $67,080 -4% |
| 2009 | $4,726 +2.8% | $69,870 +1.8% |
| 2008 | $4,599 +4.3% | $68,630 +5.8% |
| 2007 | $4,411 +0.5% | $64,870 +2.7% |
| 2006 | $4,390 +5.2% | $63,150 +7.7% |
| 2005 | $4,173 +4.2% | $58,610 +3.8% |
| 2004 | $4,004 +2.4% | $56,470 +6.8% |
| 2003 | $3,911 | $52,870 |
Find assessor info on the county website
Monthly payment
Est. payment
Payment breakdown
Explore the cost of this home by adjusting the details. Changes won't be saved.Climate risks
Neighborhood: 60502
Nearby schools
GreatSchools rating
- 7/10Reba O Steck Elementary SchoolGrades: K-5Distance: 1.2 mi
- 9/10Francis Granger Middle SchoolGrades: 6-8Distance: 1.1 mi
- 9/10Metea Valley High SchoolGrades: 9-12Distance: 2.1 mi
Schools provided by the listing agent
- Elementary: Steck Elementary School
- Middle: Fischer Middle School
- High: Waubonsie Valley High School
- District: 204
Source: MRED as distributed by MLS GRID. This data may not be complete. We recommend contacting the local school district to confirm school assignments for this home.
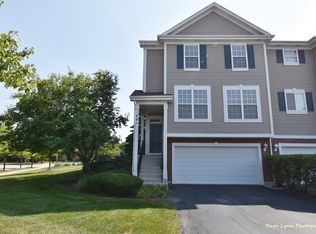
- $378,1003 bd3 ba1.5k sqft601 Declaration Ln, Aurora, IL 60502Off Market
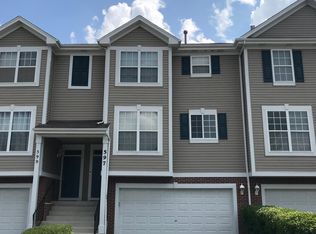
- $347,4003 bd2 ba1.5k sqft597 Declaration Ln, Aurora, IL 60502Off Market
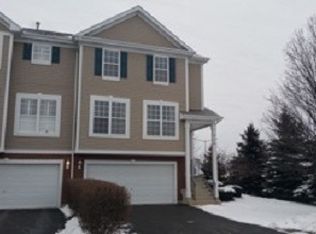
- $350,5003 bd2 ba1.5k sqft638 Declaration Ln, Aurora, IL 60502Off Market
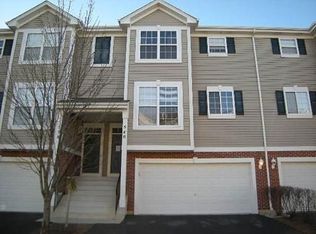
- $352,6003 bd2 ba1.6k sqft540 Declaration Ln, Aurora, IL 60502Off Market
- $354,4003 bd3 ba1.6k sqft504 Declaration Ln, Aurora, IL 60502Off Market
- $342,3003 bd2 ba1.5k sqft2326 Hudson Cir, Aurora, IL 60502Off Market
- $315,0003 bd3 ba-- sqft2327 Hudson Cir, Aurora, IL 60502Sold
- $337,5002 bd3 ba1.7k sqft2329 Hudson Cir, Aurora, IL 60502Off Market
- $327,3002 bd2 ba1.5k sqft500 Declaration Ln #106, Aurora, IL 60502Off Market
A local agent can set up tours, give advice and negotiate with sellers.
Similar homes
- $359,9003 bd2 ba1.8k sqft2481 Stoughton Cir, Aurora, IL 60502Active
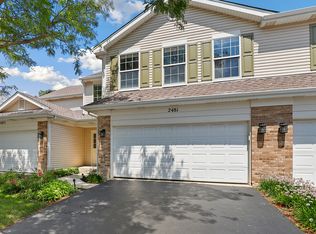 MLS ID #12713097, Christopher Prokopiak, Redfin Corporation. MRED as distributed by MLS GRID
 - $338,9002 bd2 ba1.6k sqft1861 Foxridge Ct, Aurora, IL 60502Active
 MLS ID #12705918, Cindy Banks, RE/MAX Cornerstone. MRED as distributed by MLS GRID
 - $--3 bd3 ba1.8k sqft1882 Cattail Cir, Aurora, IL 60504Auction
 Auction.com 2
 - $319,0003 bd2 ba1.6k sqft3185 Anton Dr #3185, Aurora, IL 60504Active
 MLS ID #12687882, Ruby Park, Coldwell Banker Realty. MRED as distributed by MLS GRID
 - $313,9994 bd4 ba1.6k sqft2430 Courtyard Cir Unit 5, Aurora, IL 60506NewMLS ID #12728106, Stephen Zidek, Grandview Realty LLC. MRED as distributed by MLS GRID
- $409,9003 bd3 ba1.8k sqft3443 Bradbury Cir, Aurora, IL 60504ActiveMLS ID #12698418, Keerthi Gajula, Coldwell Banker Realty. MRED as distributed by MLS GRID
- $419,0002 bd3 ba2k sqft1252 Townes Cir, Aurora, IL 60502ActiveMLS ID #12629462, Abhijit Leekha, Property Economics Inc.. MRED as distributed by MLS GRID
- $380,0004 bd3 ba1.8k sqft972 Westgate Dr, Aurora, IL 60506ActiveMLS ID #12721306, Javier Alday, Realty of America, LLC. MRED as distributed by MLS GRID
- $409,9003 bd3 ba1.8k sqft353 N Commerce St, Aurora, IL 60504ActiveMLS ID #12676067, Jildiz Amirakul, HomeSmart Connect LLC. MRED as distributed by MLS GRID
- $429,0003 bd3 ba1.8k sqft337 N Commerce St, Aurora, IL 60504ActiveMLS ID #12679084, Piyusha Samani, Real People Realty. MRED as distributed by MLS GRID
- $314,9003 bd2 ba1.4k sqft54 Rolling Oaks Rd #C, Sugar Grove, IL 60554NewMLS ID #12727354, Melissa Garcia, Legacy Properties, A Sarah Leonard Company, LLC. MRED as distributed by MLS GRID
- $375,0003 bd4 ba1.7k sqft1114 Coventry Ln, Bolingbrook, IL 60440ActiveMLS ID #12664544, Kierra Stevens, Keller Williams Premiere Properties. MRED as distributed by MLS GRID
- $358,0002 bd3 ba1.2k sqft1900 Wisteria Ct APT 6, Naperville, IL 60565ActiveMLS ID #12708968, John Dent, Keller Williams Infinity. MRED as distributed by MLS GRID
- $329,9003 bd3 ba1.6k sqft511 Majestic Ln #0, Oswego, IL 60543ActiveMLS ID #12726057, Maria Miller, Better Homes & Gardens Real Estate. MRED as distributed by MLS GRID
- $495,0003 bd3 ba2k sqft2365 Handley Ln, Aurora, IL 60502ActiveMLS ID #12719078, Jacqueline Dix, Compass. MRED as distributed by MLS GRID
- $310,0002 bd3 ba1.4k sqft2065 Sunrise Cir #2065, Aurora, IL 60503ActiveMLS ID #12670402, Ellen Williams, ABR,CRS,GRI, Coldwell Banker Real Estate Group. MRED as distributed by MLS GRID
- $290,0002 bd3 ba1.3k sqft1883 Waverly Way, Montgomery, IL 60538ActiveMLS ID #12721385, Autumn Susberry, Autumn Susberry. MRED as distributed by MLS GRID
- $455,0003 bd3 ba2.1k sqft442 Plaza Pl, Aurora, IL 60504ActiveMLS ID #12697491, Jack Ehlert, Keller Williams Infinity. MRED as distributed by MLS GRID
- $330,0003 bd3 ba1.4k sqft1011 N South Elgin Blvd, South Elgin, IL 60177ActiveMLS ID #12721485, Krystyna Stachurska-Saletnik, ABR,AHWD,CRB,CSC,E-PRO,SFR,SRES,SRS, Stachurska Real Estate, Inc.. MRED as distributed by MLS GRID
- $340,0003 bd3 ba2k sqft263 Lakeshore Dr, Oswego, IL 60543ActiveMLS ID #12688501, Rich Ayers, ABR,CRB,CRS,GRI, Ayers Realty Group. MRED as distributed by MLS GRID
