Welcome to 567 E. Lassen Ave, Space 102, a charming and comfortable manufactured home in a well-loved 55+ community that offers both convenience and calm. Just minutes from shopping, dining, freeway access, and transportation options, this location makes everyday living easy while still giving you a peaceful place to call home. Step inside and you’ll immediately feel the bright and airy atmosphere. The open layout allows the living room and kitchen to flow together seamlessly, creating a welcoming space perfect for relaxing or hosting company. The kitchen features stainless steel appliances—including a gas stove, plus additional shelving ideal for storing small appliances or creating a personalized coffee bar. Down the hallway, you’ll find two bedrooms and a full bathroom, along with a dedicated laundry space for added convenience. The primary bedroom sits at the back of the home and includes a step-in closet and natural light that makes the room feel comfortable and inviting. Outside, you’ll enjoy the benefits of a larger lot size typical of this park, providing extra breathing room and outdoor space compared to many manufactured home communities. As part of this friendly 55+ neighborhood, residents also enjoy access to the community pool, clubhouse, open grassy areas, and ongoing social activities that help bring neighbors together. Whether you’re downsizing, simplifying, or looking for a peaceful place to settle into, Space 102 offers the comfort, convenience, and community you’ve been waiting for. And here's the bonus you don't want to miss.... the Seller is offering 2 months of FREE space rent, adding instant value from day one!
For sale
Listed by: Keller Williams Realty Chico Area • Alisha Simpkins • Contact: 530-354-4244
$99,900
567 E Lassen Ave Space 102, Chico, CA 95973
2beds
765sqft
Manufactured Home
Built in 2025
-- sqft lot
$99,800 Zestimate®
$131/sqft
$-- HOA
What's special
- 90 days
- 83
- 5
Zillow last checked:
Listing updated:
Listed by:
Alisha Simpkins DRE #01772692 530-354-4244,
Keller Williams Realty Chico Area
Source: CRMLS,MLS#: SN26163425 Originating MLS: California Regional MLS
Originating MLS: California Regional MLSFacts & features
Interior
Bedrooms & bathrooms
- Bedrooms: 2
- Bathrooms: 1
- Full bathrooms: 1
Rooms
- Room types: Kitchen, Laundry, Living Room, Primary Bathroom, Primary Bedroom
Primary bedroom
- Features: Primary Suite
Bathroom
- Features: Bathroom Exhaust Fan, Laminate Counters, Tub Shower
Kitchen
- Features: Kitchen Island, Kitchen/Family Room Combo, Laminate Counters
Heating
- Central
Cooling
- Central Air
Appliances
- Included: Dishwasher, Free-Standing Range, Disposal, Gas Oven, Gas Range, Microwave, Refrigerator, Range Hood, Vented Exhaust Fan, Water Heater
- Laundry: Washer Hookup, Electric Dryer Hookup, Inside, Laundry Room
Features
- Ceiling Fan(s), Laminate Counters, Open Floorplan, Primary Suite
- Flooring: Carpet, Laminate
- Windows: Blinds, Double Pane Windows, Screens
Interior area
- Total interior livable area: 765 sqft
Property
Parking
- Parking features: Driveway Level, Driveway, RV Access/Parking, One Space, See Remarks
Accessibility
- Accessibility features: None
Features
- Levels: One
- Stories: 1
- Entry location: 1
- Patio & porch: Covered, Front Porch
- Exterior features: Lighting, Rain Gutters
- Pool features: Association, Fenced, In Ground
- Spa features: None
- Fencing: Chain Link
- Has view: Yes
- View description: Neighborhood
- Park: Almond Grove
Lot
- Features: Close to Clubhouse, Corner Lot, Level, Near Public Transit, Rectangular Lot
Details
- Parcel number: 910031068000
- On leased land: Yes
- Lease amount: $700
- Special conditions: Standard
Construction
Type & style
- Home type: MobileManufactured
- Property subtype: Manufactured Home
Materials
- Roof: Composition
Condition
- Turnkey
- Year built: 2025
Utilities & green energy
- Electric: 220 Volts in Laundry
- Sewer: Public Sewer
- Water: Public
- Utilities for property: Electricity Connected, Natural Gas Connected, Water Connected
Community & HOA
Community
- Features: Curbs, Gutter(s), Storm Drain(s), Street Lights, Suburban, Sidewalks
- Security: Carbon Monoxide Detector(s), Smoke Detector(s)
- Senior community: Yes
Location
- Region: Chico
Financial & listing details
- Price per square foot: $131/sqft
- Date on market: 7/28/2026
- Listing terms: Cash
- Inclusions: Washer/Dryer, Refrigerator, Range/Oven, Dishwasher
- Exclusions: Staging Furniture
- Road surface type: Paved
- Body type: Single Wide
Estimated market value
$99,800
$95,000 - $105,000
Not available
Price history
| Date | Event | Price |
|---|---|---|
| 7/28/2026 | Listed for sale | $99,900$131/sqft |
Source:  CRMLS #SN26163425 Report a problem CRMLS #SN26163425 Report a problem | ||
Public tax history
Tax history is unavailable.
Monthly payment
Climate risks
Neighborhood: 95973


Similar homes
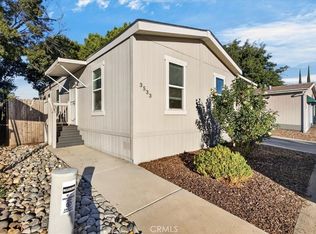
- $99,9002 bd2 ba960 sqft3533 Cisco Way #160, Chico, CA 95973For Sale
 MLS ID #SN26225292, Tina Peters, eXp Realty of California, Inc.. CRMLS
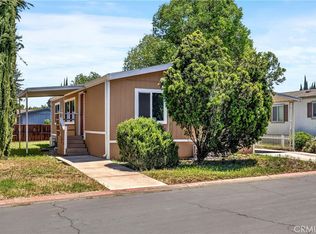
 - $106,0003 bd2 ba960 sqft3550 Ava Way, Chico, CA 95973For Sale
 MLS ID #SN26110743, Katie Hurwitz, Upside Real Estate. CRMLS
 - $110,0003 bd2 ba1k sqft3555 Via Medio #175, Chico, CA 95973For Sale
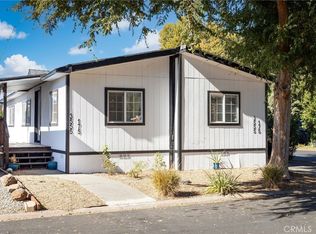 MLS ID #SN25249842, Jen Spaletta, Century 21 Select Real Estate, Inc.. CRMLS
 - $90,0002 bd2 ba1k sqft3553 Ebano Way, Chico, CA 95973For Sale
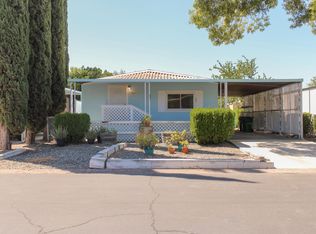 MLS ID #226100583, Mike Buckland. MetroList Services of CA
