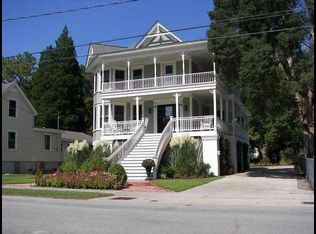
Federal style home in a quaint waterfront town along the ICW. Formerly, the Belhaven Water Street Bed & Breakfast for 17 years (featured in NC's Our State Magazine)closed its doors in 2020. This home has freshly painted interior walls except the office & all the amenities for a perfect private home(which it has been for the past 4 years),a small business, vacation rental, or B&B. The front entrance features a stately front door w/side lights, an open arm stairway, & a handicap friendly ramp surrounding a Japanese Maple tree courtyard. The bright & relaxing living room features a custom gas fireplace, hardwood floors, built-in bookcases & open railed staircase to 2nd floor. An eat-in kitchen has ceramic tiled floor, walk-in pantry, & stainless steel appliances leading to a deck & backyard w/Confederate Jasmin, gardenia & blueberry bushes, & a mature fig tree(great for jams or figs straight from the tree). A formal dining room w/beadboard walls & chair-rail adjoins the Butler's pantry w/Mission style cabinets matching the Kitchen cabinetry. 3 of the 5 bedrooms have unique gas fireplaces & all bedrooms have private bathrooms w/ceramic tiled floors. Most windows feature inside half-window retractable shutters. The living room, 3 bedrooms, & front porch have fantastic views of Belhaven Harbor(Pantego Creek)& unbelievable sunsets. The Live Oak tree offers shade along the cobblestone walkway leading to the driveway. Belhaven is growing yet keeping its natural friendliness & hospitality! As you relax on the front porch, you'll wave or take a minute to chat w/friends as they walk by & you'll see boats cruising through Belhaven Harbor. In the near future, a new waterfront development of single-family homes will begin construction located near downtown(about 3 blocks away).Launch your boat at the state operated boat ramp within walking distance. Meet traveling boaters at Belhaven's Town Dock & enjoy downtown's very active festivities, unique shops & delicious restaurants.
Sold for $475,000
$475,000
567 E Water Street, Belhaven, NC 27810
5beds
2,746sqft
Single Family Residence
Built in 1901
0.27 Acres Lot
$475,700 Zestimate®
$173/sqft
$2,388 Estimated rent
Home value
$475,700
Estimated sales range
Not available
$2,388/mo
Zestimate® history
Owner options
List your home for rent
$2,388/mo
Rent Zestimate®
Find your next renter with Zillow Rental Manager. Plus, with online applications, you can quickly screen prospective tenants – for free.
$2,388/mo
Rent Zestimate®
Refinance and save
$2,898/mo
Est. payment
Refinancing to a lower rate could help reduce your monthly payments and save thousands over the life of the loan.
$2,898/mo
Est. payment
Explore your selling options
Work with a Zillow partner agent
Leverage their expertise and Zillow's premium Showcase listings to get your home seen by more buyers.
Get startedList with your own agent
Get your home in front of millions of buyers by listing it on Zillow.
Learn how to do itSell it yourself
Take full control of how buyers see your home on Zillow by listing For Sale by Owner (FSBO).
List your homeWhat's special
Gas fireplacesEat-in kitchenCeramic tiled floorWalk-in pantry
Zillow last checked:
Listing updated:
Listed by:
John Easterling 252-943-7813,
Coldwell Banker Sea Coast Advantage - Washington
Bought with:
Michele Molinaro, 305452
HomeTowne Realty
Source: Hive MLS,MLS#: 100431604 Originating MLS: Washington-Beaufort County Board of Realtors
Originating MLS: Washington-Beaufort County Board of RealtorsFacts & features
Interior
Bedrooms & bathrooms
- Bedrooms: 5
- Bathrooms: 5
- Full bathrooms: 5
Rooms
- Room types: Living Room, Dining Room, Kitchen, Office, Other, Bedroom 1, Bedroom 2, Bedroom 3, Bedroom 4
Bedroom 1
- Description: Belhaven Room,Jacuzzi FP, HW & Ceramic tile floors
- Level: First
- Dimensions: 15.3 x 13.11
Bedroom 2
- Description: Inn Keeper's Walkin ceramic tile shower, laundry
- Level: Second
- Dimensions: 15.3 x 10.6
Bedroom 3
- Description: Lavender BR,FP w/bookshelves, European bathroom
- Level: Second
- Dimensions: 13.8 x 11.11
Bedroom 4
- Description: Sage BRCarpet, FP, Tub/shower, Waterview,
- Level: Second
- Dimensions: 15.3 x 14
Dining room
- Description: Hardwood floor, chandelier
- Level: First
- Dimensions: 15.3 x 12.6
Kitchen
- Description: Stainless steel appliances, Ceramic
- Level: First
- Dimensions: 15.4 x 10.7
Living room
- Description: Waterview, bookshelves, hw floor, FP
- Level: First
- Dimensions: 20.6 x 15.4
Office
- Description: Library/bedroom/Pvt entrance & bath, bookshelves
- Level: First
- Dimensions: 13.6 x 11.6
Other
- Description: Front Porch,Ceiling fan, ramp, Waterview
- Level: First
- Dimensions: 13.5 x 6.1
Other
- Description: K Pantry,built-in shelves, small broom closet
- Level: First
Other
- Description: Shed,2 attached carports, 2 storage spaces
- Level: First
Other
- Description: Butler Pantry,Sm refrigerator, Ceramic backsplash
- Level: First
- Dimensions: 6.9 x 6.8
Other
- Description: Cabin,Heat pump,, RV hookups, full bath
- Level: First
- Dimensions: 16 x 12
Other
- Description: Deck Leads to side porch, Backyard
- Level: First
- Dimensions: 16 x 16
Other
- Description: Side Porch,Screened, Ceramic fl, ceiling fan
- Level: First
- Dimensions: 15.5 x 4.8
Other
- Description: Upstair Landing,Carpet, Waterview, Beadboard walls
- Level: Second
- Dimensions: 15.3 x 9.1
Heating
- Fireplace(s), Forced Air, Gas Pack, Heat Pump, Zoned, Other, Electric
Cooling
- Attic Fan, Central Air, Heat Pump, Zoned, Other
Appliances
- Included: Gas Oven, Gas Cooktop, Built-In Microwave, See Remarks, Washer, Self Cleaning Oven, Refrigerator, Dryer, Double Oven, Disposal, Dishwasher
- Laundry: Dryer Hookup, Washer Hookup, In Hall
Features
- Master Downstairs, Vaulted Ceiling(s), Mud Room, Solid Surface, Whirlpool, Bookcases, Ceiling Fan(s), Pantry, Walk-in Shower, Blinds/Shades, Gas Log, Whole House Fan, Workshop
- Flooring: Carpet, Tile, Wood
- Doors: Thermal Doors, Storm Door(s)
- Windows: Storm Window(s), Thermal Windows
- Basement: None
- Attic: Access Only,Attic Fan,Partially Floored
- Has fireplace: Yes
- Fireplace features: Gas Log
Interior area
- Total structure area: 2,554
- Total interior livable area: 2,746 sqft
Property
Parking
- Total spaces: 6
- Parking features: Gravel, Lighted, Off Street, On Site, Unpaved
- Carport spaces: 2
- Uncovered spaces: 4
Accessibility
- Accessibility features: Accessible Full Bath, Accessible Doors, Accessible Entrance, Accessible Approach with Ramp
Features
- Levels: Two
- Stories: 2
- Patio & porch: Covered, Deck, Enclosed, Porch, Screened, See Remarks
- Exterior features: Storm Doors, Thermal Doors
- Pool features: None
- Fencing: Chain Link,Vinyl
- Has view: Yes
- View description: Creek/Stream, ICW, River, Water
- Has water view: Yes
- Water view: Creek/Stream,River,Water
- Waterfront features: Harbor, Second Row, Water Access Comm
Lot
- Size: 0.27 Acres
- Dimensions: 70 x 166
- Features: Level, See Remarks, Harbor, Second Row, Water Access Comm
Details
- Additional structures: Storage, Workshop
- Parcel number: 29621
- Zoning: SFR
- Special conditions: Standard
Construction
Type & style
- Home type: SingleFamily
- Architectural style: Historic Home
- Property subtype: Single Family Residence
Materials
- Block, Vinyl Siding
- Foundation: Block, Raised, Crawl Space
- Roof: Architectural Shingle,Metal,Shingle
Condition
- New construction: No
- Year built: 1901
Details
- Warranty included: Yes
Utilities & green energy
- Sewer: Public Sewer
- Water: Public
- Utilities for property: Sewer Available, Water Available
Green energy
- Green verification: None
Community & HOA
Community
- Security: Security Lights, Security System, Smoke Detector(s)
- Subdivision: Not In Subdivision
HOA
- Has HOA: No
- Amenities included: See Remarks
Location
- Region: Belhaven
Financial & listing details
- Price per square foot: $173/sqft
- Tax assessed value: $233,929
- Date on market: 8/1/2024
- Cumulative days on market: 442 days
- Listing agreement: Exclusive Right To Sell
- Listing terms: Cash,Conventional,VA Loan
- Road surface type: Paved
Price history
| Date | Event | Price |
|---|---|---|
| 6/23/2025 | Sold | $475,000-5%$173/sqft |
Source:  Hive MLS #100431604 Report a problem Hive MLS #100431604 Report a problem | ||
| 5/22/2025 | Contingent | $499,900$182/sqft |
Source: Hive MLS #100431604 Report a problem | ||
| 7/29/2024 | Price change | $499,900-7.4%$182/sqft |
Source: Hive MLS #100431604 Report a problem | ||
| 6/14/2024 | Price change | $539,900-1.8%$197/sqft |
Source: Hive MLS #100431604 Report a problem | ||
| 4/2/2024 | Price change | $549,900-4.4%$200/sqft |
Source: Hive MLS #100431604 Report a problem | ||
| 3/7/2024 | Listed for sale | $575,000$209/sqft |
Source: Hive MLS #100431604 Report a problem | ||
Public tax history
Tax history is unavailable.
Neighborhood: 27810
Nearby homes
- $512,8004 bd4 ba2.7k sqft555 E Water St, Belhaven, NC 27810Off Market
- $309,9003 bd2 ba2.1k sqft587 E Water St, Belhaven, NC 27810Off Market
- $189,6002 bd1 ba1.4k sqft549 E Water St, Belhaven, NC 27810Off Market
- $174,0004 bd1 ba2k sqft251 Magnolia St, Belhaven, NC 27810Off Market
- $151,5003 bd2 ba1.2k sqft263 Magnolia St, Belhaven, NC 27810Off Market
- $173,8003 bd1 ba2.3k sqft527 E Water St, Belhaven, NC 27810Off Market
- $1,566435 Square FeetMagnolia St, Belhaven, NC 27810Off Market
- $281,0003 bd2 ba1.6k sqft550 E Main St, Belhaven, NC 27810Sold
Nearby schools
GreatSchools rating
- 6/10Northeast ElementaryGrades: PK-8Distance: 5.1 mi
- 5/10Northside HighGrades: 9-12Distance: 6.3 mi
Schools provided by the listing agent
- Elementary: Northeast Elementary School
- Middle: Northeast Elementary
- High: Northside High School
Source: Hive MLS. This data may not be complete. We recommend contacting the local school district to confirm school assignments for this home.


Get pre-qualified for a loan
At Zillow Home Loans, we can pre-qualify you in as little as 5 minutes with no impact to your credit score.An equal housing lender. NMLS #10287.
- North Carolina
- Beaufort County
- Belhaven
- 27810
- 567 E Water Street
Nearby cities
Nearby zip codes
Other Belhaven Topics
