IMMEDIATE GOLF MEMBERSHIP AVAILABLE, DOUBLE LOT SINGLE FAMILY HOME AND A VIEW TO DIE FOR!!! THIS HOME HAS IT ALL!! Architecturally unique, Freshly painted, a home that breaks the monotony of the ordinary. Thoughtfully planned and executed merging aesthetic form with efficiency. Upon entering the home you are immediately drawn in by the detail in the entry foyer with an archway to the living room. A kitchen that is better than great. The kitchen you dream about with rich granite countertops and mosaic tile backsplash. You will find dramatic vaulted ceilings with plenty of soft lighting to enhance the ambiance of the home. Situated on 2 lots with a panoramic view of the 11th fairway and beyond. The spacious lanai becomes an extension of your living area with outdoor dining and a complete summer kitchen. You will enjoy the heated oversized pool and spa. Practice your putting stroke on your very own synthetic surface green with a sand bunker. Detail list too far and long to tell here. Come and see this magnificent home for yourself firsthand. This home is absolutely one of the finest in the community.
Sold for $2,275,000
$2,275,000
567 Eagle Creek DR, NAPLES, FL 34113
4beds
3,404sqft
Single Family Residence
Built in 1999
0.33 Acres Lot
$1,945,800 Zestimate®
$668/sqft
$7,037 Estimated rent
Home value
$1,945,800
$1.75M - $2.16M
$7,037/mo
Zestimate® history
Owner options
List your home for rent
$7,037/mo
Rent Zestimate®
Find your next renter with Zillow Rental Manager. Plus, with online applications, you can quickly screen prospective tenants – for free.
$7,037/mo
Rent Zestimate®
Refinance and save
$45,760/mo
Est. payment
Refinancing to a lower rate could help reduce your monthly payments and save thousands over the life of the loan.
$45,760/mo
Est. payment
Explore your selling options
Work with a Zillow partner agent
Leverage their expertise and Zillow's premium Showcase listings to get your home seen by more buyers.
Get startedList with your own agent
Get your home in front of millions of buyers by listing it on Zillow.
Learn how to do itSell it yourself
Take full control of how buyers see your home on Zillow by listing For Sale by Owner (FSBO).
List your homeWhat's special
Freshly paintedDramatic vaulted ceilingsOutdoor diningSpacious lanaiRich granite countertopsMosaic tile backsplash
Zillow last checked:
Listing updated:
Listed by:
Chris Siemers 239-290-6750,
John R Wood Properties,
Kris Champeau 239-248-7427,
John R Wood Properties
Bought with:
Robert Ludgate
John R Wood Properties
Source: SWFLMLS,MLS#: 223075324 Originating MLS: Naples
Originating MLS: NaplesFacts & features
Interior
Bedrooms & bathrooms
- Bedrooms: 4
- Bathrooms: 5
- Full bathrooms: 4
- 1/2 bathrooms: 1
Rooms
- Room types: Den - Study, Screened Lanai/Porch
Primary bedroom
- Dimensions: 24 x 14
Bedroom
- Dimensions: 16 x 14
Bedroom
- Dimensions: 12 x 14
Bedroom
- Dimensions: 13 x 15
Den
- Dimensions: 14 x 16
Dining room
- Dimensions: 15 x 12
Garage
- Dimensions: 23 x 23
Kitchen
- Dimensions: 19 x 16
Other
- Dimensions: 31 x 15
Living room
- Dimensions: 22 x 20
Utility room
- Dimensions: 10 x 7
Heating
- Central, Zoned
Cooling
- Ceiling Fan(s), Central Air, Zoned
Appliances
- Included: Cooktop, Dishwasher, Disposal, Dryer, Grill - Gas, Microwave, Refrigerator/Freezer, Refrigerator/Icemaker, Self Cleaning Oven, Oven, Washer, Wine Cooler
- Laundry: Inside, Laundry Tub
Features
- Bar, Built-In Cabinets, Cathedral Ceiling(s), Closet Cabinets, Fireplace, Foyer, French Doors, Laundry Tub, Multi Phone Lines, Smoke Detectors, Wired for Sound, Volume Ceiling, Walk-In Closet(s), Wet Bar, Window Coverings, Den - Study, Laundry in Residence, Screened Lanai/Porch
- Flooring: Carpet, Tile
- Doors: French Doors
- Windows: Window Coverings, Shutters - Screens/Fabric
- Has fireplace: Yes
Interior area
- Total structure area: 7,307
- Total interior livable area: 3,404 sqft
Property
Parking
- Total spaces: 2
- Parking features: Driveway, Attached
- Attached garage spaces: 2
- Has uncovered spaces: Yes
Features
- Stories: 1
- Patio & porch: Screened Lanai/Porch
- Exterior features: Outdoor Grill, Outdoor Kitchen
- Has private pool: Yes
- Pool features: Community, In Ground, Concrete, Equipment Stays, Electric Heat
- Has spa: Yes
- Spa features: Community, In Ground, Concrete, Equipment Stays, Heated, Bath
- Has view: Yes
- View description: Creek/Stream, Golf Course
- Has water view: Yes
- Water view: Creek/Stream
- Waterfront features: Creek
- Frontage type: Golf Course
Lot
- Size: 0.33 Acres
- Features: Cul-De-Sac, On Golf Course, Irregular Lot
Details
- Additional structures: Tennis Court(s), Outdoor Kitchen
- Parcel number: 30255002904
- Zoning: PUDD
Construction
Type & style
- Home type: SingleFamily
- Architectural style: Ranch
- Property subtype: Single Family Residence
Materials
- Block, Stucco
- Foundation: Concrete Block
- Roof: Tile
Condition
- New construction: No
- Year built: 1999
Utilities & green energy
- Gas: Propane
- Water: Central
Community & HOA
Community
- Features: Clubhouse, Pool, Fitness Center, Golf, Putting Green, Restaurant, Sidewalks, Street Lights, Tennis Court(s), Gated
- Security: Security System, Smoke Detector(s), Gated Community
- Subdivision: EAGLE CREEK ESTATES
HOA
- Has HOA: Yes
- Amenities included: Basketball Court, Bocce Court, Clubhouse, Pool, Spa/Hot Tub, Fitness Center, Golf Course, Internet Access, Library, Private Membership, Putting Green, Restaurant, Shopping, Sidewalk, Streetlight, Tennis Court(s)
- HOA fee: $31,496 annually
Location
- Region: Naples
Financial & listing details
- Price per square foot: $668/sqft
- Tax assessed value: $1,127,026
- Annual tax amount: $8,726
- Date on market: 10/13/2023
- Lease term: Buyer Pays Title
- Contingency: Inspection
- Road surface type: Paved
Price history
| Date | Event | Price |
|---|---|---|
| 3/20/2024 | Sold | $2,275,000-8.6%$668/sqft |
Source:  SWFLMLS #223075324 Report a problem SWFLMLS #223075324 Report a problem | ||
| 1/23/2024 | Pending sale | $2,490,000$731/sqft |
Source:  Coconut Coast Realtors #223075324 Report a problem Coconut Coast Realtors #223075324 Report a problem | ||
| 12/4/2023 | Price change | $2,490,000-0.4%$731/sqft |
Source: SWFLMLS #223075324 Report a problem | ||
| 10/13/2023 | Listed for sale | $2,500,000+151.3%$734/sqft |
Source: SWFLMLS #223075324 Report a problem | ||
| 2/9/2016 | Listing removed | $995,000$292/sqft |
Source: Keller Williams - Marco Island #2162012 Report a problem | ||
| 2/4/2016 | Listed for sale | $995,000+6.4%$292/sqft |
Source: KELLER WILLIAMS REALTY MARCO #2162012 Report a problem | ||
| 4/15/2013 | Sold | $935,000-5.1%$275/sqft |
Source:  Marco Multi List #2120890 Report a problem Marco Multi List #2120890 Report a problem | ||
| 6/27/2012 | Price change | $985,000-1%$289/sqft |
Source: Marco Sunshine Realty, LLC, dba keller williams realty marco island #2120890 Report a problem | ||
| 4/18/2012 | Listed for sale | $995,000-16.7%$292/sqft |
Source: Marco Sunshine Realty, LLC, dba keller williams realty marco island #2120890 Report a problem | ||
| 11/7/2011 | Listing removed | $1,195,000$351/sqft |
Source: JAY & CHRIS SIEMERS Realtors. #210017265 Report a problem | ||
| 4/21/2011 | Price change | $1,195,000-20.1%$351/sqft |
Source: John R. Wood REALTORS #210017265 Report a problem | ||
| 5/18/2010 | Listed for sale | $1,495,000+557.1%$439/sqft |
Source: John R. Wood REALTORS #210017265 Report a problem | ||
| 5/7/1996 | Sold | $227,500$67/sqft |
Source: Public Record Report a problem | ||
Public tax history
| Year | Property taxes | Tax assessment |
|---|---|---|
| 2025 | $12,102 +9.1% | $1,127,026 +45.7% |
| 2024 | $11,092 +10.8% | $773,348 +10% |
| 2023 | $10,013 +17.9% | $703,044 +10% |
| 2022 | $8,495 +28.1% | $639,131 +10% |
| 2021 | $6,634 -1.9% | $581,028 -2.9% |
| 2020 | $6,765 -11.7% | $598,265 -11.1% |
| 2019 | $7,661 +3% | $672,635 +2.8% |
| 2018 | $7,438 -2.8% | $654,149 -3.7% |
| 2017 | $7,652 -8.5% | $679,102 +10% |
| 2016 | $8,362 +14.7% | $617,365 +4.8% |
| 2015 | $7,292 +2.3% | $589,156 +10% |
| 2014 | $7,130 +21.9% | $535,596 +9.2% |
| 2013 | $5,850 +3.5% | $490,260 +4.8% |
| 2012 | $5,654 +2.7% | $467,843 +2.1% |
| 2011 | $5,508 -11.2% | $458,118 -0.8% |
| 2010 | $6,204 -12% | $462,010 -11.7% |
| 2009 | $7,050 | $523,449 -17.9% |
| 2008 | $7,050 -14.2% | $637,759 -7.8% |
| 2007 | $8,215 +10.3% | $691,602 +4.7% |
| 2006 | $7,447 | $660,484 +17.1% |
| 2005 | $7,447 +8% | $564,111 +8.9% |
| 2004 | $6,897 +3% | $518,120 +5.4% |
| 2003 | $6,695 -8.1% | $491,380 -6.9% |
| 2002 | $7,282 -49.5% | $527,718 +2.9% |
| 2001 | $14,430 +73.6% | $512,871 |
| 2000 | $8,310 | -- |
Find assessor info on the county website
Neighborhood: 34113
Nearby homes
- $442,831-- bd-- ba-- sqft569 Eagle Creek Dr, Naples, FL 34113Off Market
- $1,262,700-- bd-- ba4.5k sqft563 Eagle Creek Dr, Naples, FL 34113Off Market
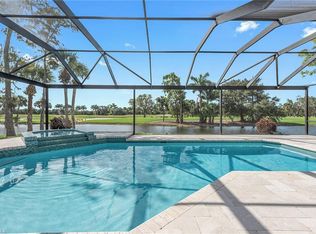
- $885,0003 bd3 ba2.2k sqft571 Eagle Creek Dr, Naples, FL 34113Sold
- $774,800-- bd-- ba2.9k sqft568 Eagle Creek Dr, Naples, FL 34113Off Market
- $689,1003 bd3 ba4.5k sqft570 Eagle Creek Dr, Naples, FL 34113Off Market
- $875,0003 bd3 ba2.7k sqft566 Eagle Creek Dr, Naples, FL 34113Sold
- $710,3003 bd3 ba2.8k sqft564 Eagle Creek Dr, Naples, FL 34113Off Market
- $877,9003 bd3 ba2k sqft573 Eagle Creek Dr, Naples, FL 34113Off Market
Nearby schools
GreatSchools rating
- 8/10Manatee Elementary SchoolGrades: PK-5Distance: 1.9 mi
- 7/10Manatee Middle SchoolGrades: 6-8Distance: 2 mi
- 5/10Lely High SchoolGrades: 9-12Distance: 2.3 mi
Schools provided by the listing agent
- Elementary: MANATEE ELEMENTARY
- Middle: MANATEE MIDDLE SCHOOL/MARCO CHARTER
- High: LELY HIGH SCHOOL/MARCO CHARTER
Source: SWFLMLS. This data may not be complete. We recommend contacting the local school district to confirm school assignments for this home.
Sell for more on Zillow
Get a Zillow Showcase℠ listing at no additional cost and you could sell for .
$1,945,800
2% more
+$38,916
With Zillow Showcase(estimated)
$1,984,716
- Florida
- Collier County
- Naples
- 34113
- 567 Eagle Creek DR
Nearby cities
Nearby neighborhoods
Nearby zip codes
Other Naples Topics
