Skip main navigation
Sold for $983,875
  • $983,875

    567 Estates Pl, Longwood, FL 32779

    4beds
    3,488sqft
    Single Family Residence
    Built in 1988
    0.85 Acres Lot
    $1,101,200 Zestimate®
    $282/sqft
    $5,496 Estimated rent

    Home value

    $1,101,200

    $1.04M - $1.18M

    $5,496/mo

    Zestimate® history
    Loading
    Loading...

    Owner options

    List your home for rent

    $5,496/mo

    Rent Zestimate®

    Find your next renter with Zillow Rental Manager. Plus, with online applications, you can quickly screen prospective tenants – for free.

    Learn more

    $5,496/mo

    Rent Zestimate®

    Refinance and save

    $6,421/mo

    Est. payment

    Refinancing to a lower rate could help reduce your monthly payments and save thousands over the life of the loan.

    See today's rates

    $6,421/mo

    Est. payment

    Explore your selling options

    Work with a Zillow partner agent

    Leverage their expertise and Zillow's premium Showcase listings to get your home seen by more buyers.

    Get started

    List with your own agent

    Get your home in front of millions of buyers by listing it on Zillow.

    Learn how to do it

    Sell it yourself

    Take full control of how buyers see your home on Zillow by listing For Sale by Owner (FSBO).

    List your home

    What's special

    Screened pool areaNew fireplace mantelPool deckFantastic floor planCraft roomCircular drivewayNew summer kitchen
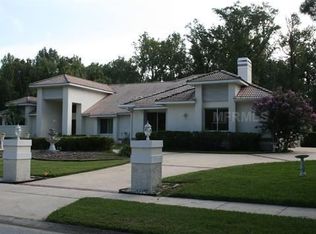
    Gorgeous, beautifully upgraded, custom pool home, located in The Estates at Springs Landing in the coveted Markham Woods corridor of Longwood. With almost 3,500 sq ft of living space, this home features 4 bedrooms and 4 bathrooms, along with an additional dedicated office PLUS a versatile second office/flex space. The expansive owner’s suite is located on the first floor, with access to the pool deck and views of the sparkling saltwater pool. And with conservation on two sides, this screened pool area is your secluded outdoor oasis, complete with a new summer kitchen, resurfaced pool, new travertine stone pool deck and a covered lanai. Sitting on almost an acre and a half of land with a circular driveway and an oversized three-car side garage, this home is a spectacular retreat from your everyday stresses! Custom, double mahogany doors welcome you into this spacious home and into the grand foyer, with a fine art chandelier and beautiful stone floors. You’ll love the high ceilings, light and bright open floor plan, and the walnut wood and porcelain tile floors in the main living areas. The formal dining room and dedicated office are located off the entry foyer, along with a 5th small bedroom that could be the perfect playroom, craft room or additional office space. The gourmet kitchen is the heart of this home, and features elegant Wood-Mode cabinetry, double Wolf ovens and Wolf induction cooktop, Bosch dishwasher, Subzero refrigerator, and an under-counter wine refrigerator. There’s also a dinette area with beautiful views of the pool and conservation. The expansive owner’s suite has pool and conservation views, and the perfect reading area so you can relax and unwind before stepping into your spa-like ensuite bathroom, complete with jetted tub, shower with glass enclosure and two walk-in closets. Head upstairs and you'll find three generously sized bedrooms with plenty of closet space, and two upgraded bathrooms. This home features many updated features including a new fireplace mantel with reclaimed wood work, plantation shutters, crown molding, Pella windows, a triple sliding Windoor, upgraded lighting and ceiling fans, new landscaping and landscape lighting and was re-plumbed in 2019. If you're looking for a home with a fantastic floor plan, in a wonderful neighborhood with excellent schools, close to the Seminole Trail with easy access to all major roadways, then you’ve found your match! You won’t want to miss this home!

    Zillow last checked:

    Listing updated:

    Listed by:

    Beth Hobart 407-227-8192,

    MAINFRAME REAL ESTATE 407-513-4257

    Bought with:

    Courtney Davis, 3415588

    ABSOLUTE REALTY GROUP, LLC

    Source: Stellar MLS,MLS#: O6130605MLS LogoOriginating MLS: Orlando Regional

    Facts & features

    Interior

    Bedrooms & bathrooms
    • Bedrooms: 4
    • Bathrooms: 4
    • Full bathrooms: 4
    Rooms
    • Room types: Bonus Room, Den/Library/Office, Dining Room, Great Room, Utility Room
    Primary bedroom
    • Features: Ceiling Fan(s), Walk-In Closet(s)
    • Level: First
    • Dimensions: 16x20
    Bedroom 2
    • Features: En Suite Bathroom
    • Level: Second
    • Dimensions: 11x13
    Bedroom 3
    • Level: Second
    • Dimensions: 12x15
    Bedroom 4
    • Level: Second
    • Dimensions: 11x14
    Primary bathroom
    • Features: Bath w Spa/Hydro Massage Tub, Dual Sinks, En Suite Bathroom, Granite Counters, Tall Countertops, Tub with Separate Shower Stall, Water Closet/Priv Toilet, Window/Skylight in Bath
    • Level: First
    • Dimensions: 15.8x19.5
    Dining room
    • Level: First
    • Dimensions: 12x18
    Great room
    • Features: Ceiling Fan(s)
    • Level: First
    • Dimensions: 21x30
    Kitchen
    • Features: Pantry
    • Level: First
    • Dimensions: 18x25
    Office
    • Level: First
    • Dimensions: 14x13
    Heating
    • Electric
    Cooling
    • Central Air
    Appliances
    • Included: Oven, Cooktop, Dishwasher, Disposal, Dryer, Microwave, Refrigerator, Washer, Wine Refrigerator
    • Laundry: Inside
    Features
    • Built-in Features, Cathedral Ceiling(s), Ceiling Fan(s), Central Vacuum, Crown Molding, Eating Space In Kitchen, High Ceilings, Primary Bedroom Main Floor, Solid Wood Cabinets, Thermostat, Vaulted Ceiling(s), Walk-In Closet(s)
    • Flooring: Carpet, Ceramic Tile, Porcelain Tile, Hardwood
    • Doors: Sliding Doors
    • Windows: Double Pane Windows, Window Treatments
    • Has fireplace: Yes
    • Fireplace features: Family Room, Wood Burning
    Interior area
    • Total structure area: 4,532
    • Total interior livable area: 3,488 sqft

    Property

    Parking
    • Total spaces: 3
    • Parking features: Circular Driveway, Driveway, Garage Door Opener, Garage Faces Side, Oversized
    • Attached garage spaces: 3
    • Has uncovered spaces: Yes
    Features
    • Levels: Two
    • Stories: 2
    • Patio & porch: Deck, Patio, Rear Porch, Screened
    • Exterior features: Irrigation System, Rain Gutters, Sidewalk
    • Has private pool: Yes
    • Pool features: Deck, Gunite, In Ground, Salt Water, Screen Enclosure
    • Has view: Yes
    • View description: Trees/Woods
    Lot
    • Size: 0.85 Acres
    • Features: Conservation Area, Flood Insurance Required, FloodZone, Landscaped, Oversized Lot, Sidewalk
    • Residential vegetation: Mature Landscaping, Trees/Landscaped, Wooded
    Details
    • Parcel number: 3520295GZ00000120
    • Zoning: A-1
    • Special conditions: None

    Construction

    Type & style
    • Home type: SingleFamily
    • Architectural style: Custom
    • Property subtype: Single Family Residence
    Materials
    • Block, Stucco, Wood Frame
    • Foundation: Slab
    • Roof: Tile
    Condition
    • New construction: No
    • Year built: 1988

    Utilities & green energy

    • Sewer: Septic Tank
    • Water: Public
    • Utilities for property: BB/HS Internet Available, Cable Available, Electricity Connected, Fire Hydrant, Street Lights, Underground Utilities, Water Connected

    Community & HOA

    Community
    • Features: Deed Restrictions
    • Pet fee: $0 monthly
    • Subdivision: SPRINGS LANDING THE ESTATES AT
    HOA
    • Has HOA: Yes
    • Services included: Common Area Taxes
    • HOA fee: $58 monthly
    • HOA name: THE ESTATES AT SPRINGS LANDING
    • HOA phone: 914-329-2119
    Location
    • Region: Longwood

    Financial & listing details

    • Price per square foot: $282/sqft
    • Tax assessed value: $868,351
    • Annual tax amount: $7,345
    • Date on market: 8/4/2023
    • Cumulative days on market: 3 days
    • Listing terms: Cash,Conventional
    • Ownership: Fee Simple
    • Total actual rent: 0
    • Electric utility on property: Yes
    • Road surface type: Paved, Concrete

    Price history

    DateEventPrice
    9/22/2023Sold$983,875-1.5%$282/sqft
    Source: Stellar MLS #O6130605 Report a problem
    8/7/2023Pending sale$999,000$286/sqft
    Source: Stellar MLS #O6130605 Report a problem
    8/4/2023Listed for sale$999,000+53.7%$286/sqft
    Source: Stellar MLS #O6130605 Report a problem
    10/5/2020Sold$650,000+0.2%$186/sqft
    Source: Public Record Report a problem
    8/31/2020Pending sale$649,000$186/sqft
    Source: ANNE ROGERS REALTY GROUP INC #O5875146 Report a problem
    8/26/2020Price change$649,000-3.9%$186/sqft
    Source: ANNE ROGERS REALTY GROUP INC #O5875146 Report a problem
    8/12/2020Price change$675,000-2%$194/sqft
    Source: ANNE ROGERS REALTY GROUP INC #O5875146 Report a problem
    7/29/2020Pending sale$689,000$198/sqft
    Source: ANNE ROGERS REALTY GROUP INC #O5875146 Report a problem
    7/23/2020Listed for sale$689,000$198/sqft
    Source: ANNE ROGERS REALTY GROUP INC #O5875146 Report a problem

    Public tax history

    YearProperty taxesTax assessment
    2025$11,889 +10.3%$868,351 +1.4%
    2024$10,782 +55.7%$856,238 +52.8%
    2023$6,926 +2.5%$560,358 +3%
    2022$6,761 -7%$544,037 +3%
    2021$7,267 +33.3%$528,191 +34%
    2020$5,450 +0.9%$394,037 +2.3%
    2019$5,403 $385,178 +1.9%
    2018$5,403 +0.9%$377,996 +2.1%
    2017$5,355 +0.4%$370,221 +1.4%
    2016$5,332 -1.9%$365,144 +1.4%
    2015$5,433 $360,085 +0.8%
    2014$5,433 +7.8%$357,227 +1.5%
    2013$5,042 +6.4%$351,948 +1.7%
    2012$4,739 -5.6%$346,065 -4.1%
    2011$5,023 -8.8%$360,806 -7.1%
    2010$5,509 +3%$388,403 +2.2%
    2009$5,348 +3.8%$379,913 +0.1%
    2008$5,151 +1.6%$379,533 +3%
    2007$5,073 -5.9%$368,479 +2.5%
    2006$5,390 +1.5%$359,492 +3%
    2005$5,309 +0.1%$349,021 +3%
    2004$5,305 +0.6%$338,855 +1.9%
    2003$5,272 +0.9%$332,537 +2.4%
    2002$5,223 +3.5%$324,743 +4.6%
    2000$5,045 $310,319
    Find assessor info on the county website

    Neighborhood: 32779

    Nearby schools

    GreatSchools rating
    Schools provided by the listing agent
    • Elementary: Woodlands Elementary
    • Middle: Rock Lake Middle
    • High: Lyman High

    Source: Stellar MLS. This data may not be complete. We recommend contacting the local school district to confirm school assignments for this home.

    Get a cash offer in 3 minutes
    Find out how much your home could sell for in as little as 3 minutes with a no-obligation cash offer.
    Estimated market value
    $1,101,200
    Get a cash offer in 3 minutes
    Find out how much your home could sell for in as little as 3 minutes with a no-obligation cash offer.
    Estimated market value
    $1,101,200