Skip main navigation
Sold for $625,000
  • $625,000

    567 Fairburn Court NW, Calabash, NC 28467

    4beds
    3,112sqft
    Single Family Residence
    Built in 2002
    0.42 Acres Lot
    $623,800 Zestimate®
    $201/sqft
    $2,992 Estimated rent

    Home value

    $623,800

    $574,000 - $680,000

    $2,992/mo

    Zestimate® history
    Loading
    Loading...

    Owner options

    List your home for rent

    $2,992/mo

    Rent Zestimate®

    Find your next renter with Zillow Rental Manager. Plus, with online applications, you can quickly screen prospective tenants – for free.

    Learn more

    $2,992/mo

    Rent Zestimate®

    Refinance and save

    $5,066/mo

    Est. payment

    Refinancing to a lower rate could help reduce your monthly payments and save thousands over the life of the loan.

    See today's rates

    $5,066/mo

    Est. payment

    Explore your selling options

    Work with a Zillow partner agent

    Leverage their expertise and Zillow's premium Showcase listings to get your home seen by more buyers.

    Get started

    List with your own agent

    Get your home in front of millions of buyers by listing it on Zillow.

    Learn how to do it

    Sell it yourself

    Take full control of how buyers see your home on Zillow by listing For Sale by Owner (FSBO).

    List your home

    What's special

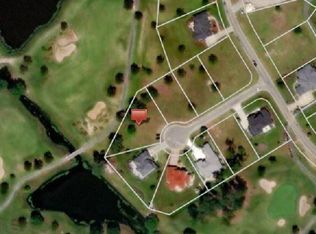
    This custom 4-bedroom, 2.5-bath brick home offers timeless style and exceptional quality, located on the golf course in the highly desirable gated community of Brunswick Plantation. Situated on a quiet cul-de-sac, the home welcomes you with its classic brick exterior, brick-accented driveway, and low-maintenance landscaping. Inside, you will find rich woodwork, custom cabinetry, and detailed finishes throughout that highlight the level of craftsmanship in this home. The grand two-story foyer and formal dining room feature Italian Murano crystal chandeliers that create a warm and elegant first impression. The kitchen is thoughtfully designed with a massive island, dual wall ovens, solid surface countertops, and abundant cabinetry, making it ideal for both everyday living and entertaining. A light-filled breakfast nook opens into a bright three-season room and flows easily to the back patio, where you can relax and enjoy peaceful golf course views. The spacious living room also offers direct access to the patio, creating a comfortable indoor and outdoor connection. The first-floor primary suite provides a private retreat with dual sinks, a soaking tub, walk-in shower, private water closet, and a custom walk-in closet with built-in storage. Additional features include a dedicated office, walk-in attic, pocket doors, generous storage, whole-house generator, reverse osmosis filtration system, Rinnai tankless water heater, and an encapsulated crawl space. Residents of Brunswick Plantation enjoy access to a clubhouse, fitness center, indoor and outdoor pools, tennis and pickleball courts, on-site dining, and 27 holes of golf. Located just minutes from Sunset Beach, North Myrtle Beach, shopping, and dining, this home offers a unique opportunity to own a well-built, thoughtfully designed property in a beautiful coastal setting.

    Zillow last checked:

    Listing updated:

    Listed by:

    Brandon A Thomas 252-413-9927,

    Coldwell Banker Sea Coast Advantage-Leland

    Bought with:

    David S Downer, 213259

    South Brunswick Real Estate

    Source: Hive MLS,MLS#: 100548908MLS LogoOriginating MLS: Cape Fear Realtors MLS, Inc.

    Facts & features

    Interior

    Bedrooms & bathrooms
    • Bedrooms: 4
    • Bathrooms: 3
    • Full bathrooms: 2
    • 1/2 bathrooms: 1
    Rooms
    • Room types: Master Bedroom, Bedroom 2, Bedroom 3, Bedroom 4, Living Room, Laundry, Office, Sunroom, Dining Room, Bathroom 1, Bathroom 2, Bathroom 3, Breakfast Nook
    Primary bedroom
    • Level: First
    Bedroom 2
    • Level: Second
    Bedroom 3
    • Level: Second
    Bedroom 4
    • Level: Second
    Bathroom 1
    • Level: First
    Bathroom 2
    • Level: First
    Bathroom 3
    • Level: Second
    Breakfast nook
    • Level: First
    Dining room
    • Level: First
    Kitchen
    • Level: First
    Laundry
    • Level: First
    Living room
    • Level: First
    Office
    • Level: First
    Sunroom
    • Level: First
    Heating
    • Electric, Heat Pump, Zoned
    Cooling
    • Central Air, Zoned
    Appliances
    • Included: Electric Cooktop, Built-In Microwave, Washer, Refrigerator, Dryer, Double Oven, Dishwasher
    • Laundry: Dryer Hookup, Washer Hookup, Laundry Room
    Features
    • Master Downstairs, Walk-in Closet(s), High Ceilings, Entrance Foyer, Mud Room, Solid Surface, Kitchen Island, Ceiling Fan(s), Pantry, Walk-in Shower, Blinds/Shades, Gas Log, Walk-In Closet(s)
    • Flooring: LVT/LVP, Tile, Wood
    • Doors: Thermal Doors, Storm Door(s)
    • Basement: None
    • Attic: Floored,Partially Floored,Walk-In
    • Has fireplace: Yes
    • Fireplace features: Gas Log
    Interior area
    • Total structure area: 3,112
    • Total interior livable area: 3,112 sqft

    Property

    Parking
    • Total spaces: 2
    • Parking features: Concrete, Off Street, On Site, Paved
    • Attached garage spaces: 2
    Features
    • Levels: Two
    • Patio & porch: Covered, Enclosed, Patio, Porch, Screened
    • Exterior features: Irrigation System, Storm Doors, Thermal Doors
    • Fencing: None
    • Has view: Yes
    • View description: Golf Course
    • Frontage type: Golf Course
    Lot
    • Size: 0.42 Acres
    • Dimensions: 47 x 130 x 138 x 63 x 174
    • Features: Cul-De-Sac, On Golf Course
    Details
    • Parcel number: 209ka007
    • Zoning: Co-Sbr-6000
    • Special conditions: Standard

    Construction

    Type & style
    • Home type: SingleFamily
    • Property subtype: Single Family Residence
    Materials
    • Brick, Wood Frame
    • Foundation: Crawl Space
    • Roof: Architectural Shingle
    Condition
    • New construction: No
    • Year built: 2002

    Utilities & green energy

    • Sewer: Public Sewer
    • Water: Public
    • Utilities for property: Sewer Connected, Water Connected

    Community & HOA

    Community
    • Subdivision: Brunswick Plantation
    HOA
    • Has HOA: Yes
    • Amenities included: Clubhouse, Pool, Fitness Center, Gated, Golf Course, Indoor Pool, Jogging Path, Maintenance Common Areas, Meeting Room, Party Room, Pickleball, Security, Spa/Hot Tub, Street Lights, Tennis Court(s)
    • HOA fee: $1,200 annually
    • HOA name: Waccamaw Mgmt
    • HOA phone: 843-237-9551
    Location
    • Region: Calabash

    Financial & listing details

    • Price per square foot: $201/sqft
    • Tax assessed value: $540,760
    • Annual tax amount: $2,449
    • Date on market: 5/14/2026
    • Cumulative days on market: 153 days
    • Listing agreement: Exclusive Right To Sell
    • Listing terms: Cash,Conventional,FHA,VA Loan
    • Road surface type: Paved

    Price history

    DateEventPrice
    7/16/2026Sold$625,000$201/sqft
    Source: Hive MLS #100548908 Report a problem
    6/16/2026Contingent$625,000$201/sqft
    Source: Hive MLS #100548908 Report a problem
    6/5/2026Pending sale$625,000$201/sqft
    Source: CCAR #2601237 Report a problem
    5/29/2026Contingent$625,000$201/sqft
    Source: CCAR #2601237 Report a problem
    5/28/2026Pending sale$625,000$201/sqft
    Source: Hive MLS #100548908 Report a problem
    5/20/2026Price change$625,000-3.1%$201/sqft
    Source: Hive MLS #100548908 Report a problem
    5/14/2026Listed for sale$645,000$207/sqft
    Source: Hive MLS #100548908 Report a problem
    5/7/2026Listing removed$645,000$207/sqft
    Source: CCAR #2601237 Report a problem
    1/15/2026Listed for sale$645,000$207/sqft
    Source: Hive MLS #100548908 Report a problem
    12/11/2025Listing removed$645,000$207/sqft
    Source: Hive MLS #100509408 Report a problem
    9/30/2025Price change$645,000-0.8%$207/sqft
    Source: Hive MLS #100509408 Report a problem
    8/18/2025Price change$650,000-1.5%$209/sqft
    Source: Hive MLS #100509408 Report a problem
    7/31/2025Price change$660,000-0.8%$212/sqft
    Source: Hive MLS #100509408 Report a problem
    6/24/2025Price change$665,000-2.9%$214/sqft
    Source: Hive MLS #100509408 Report a problem
    5/23/2025Listed for sale$685,000-1.9%$220/sqft
    Source: Hive MLS #100509408 Report a problem
    5/16/2025Listing removed$698,000$224/sqft
    Source: Hive MLS #100501189 Report a problem
    4/15/2025Listed for sale$698,000+81.3%$224/sqft
    Source: Hive MLS #100501189 Report a problem
    9/30/2016Sold$385,000-2.5%$124/sqft
    Source: Public Record Report a problem
    8/26/2016Pending sale$394,777$127/sqft
    Source: Donovan Realty, LLC. #100025671 Report a problem
    8/15/2016Listed for sale$394,777-1.3%$127/sqft
    Source: Donovan Realty, LLC. #100025671 Report a problem
    1/17/2016Listing removed$399,990$129/sqft
    Source: Coldwell Banker Sea Coast Advantage #1404426 Report a problem
    8/4/2015Price change$399,990-1.5%$129/sqft
    Source: Coldwell Banker Sea Coast Advantage #1404426 Report a problem
    6/13/2015Price change$405,900-2.4%$130/sqft
    Source: Coldwell Banker Sea Coast Advantage #680613 Report a problem
    2/24/2015Price change$415,900-3%$134/sqft
    Source: Coldwell Banker Sea Coast Advantage #1404426 Report a problem
    1/31/2015Price change$428,900-0.2%$138/sqft
    Source: Coldwell Banker Sea Coast Advantage #1404426 Report a problem
    8/21/2014Listed for sale$429,900$138/sqft
    Source: Coldwell Banker Sea Coast Advantage #1404426 Report a problem

    Public tax history

    YearProperty taxesTax assessment
    2025$2,449 $540,760
    2024$2,449 $540,760
    2023$2,449 -7.2%$540,760 +28.6%
    2022$2,640 +0%$420,580
    2021$2,640 +5.2%$420,580
    2020$2,509 $420,580
    2019-- $420,580 +522.1%
    2018-- $67,610
    2017$2,319 $67,610
    2016$2,319 $67,610 -83.8%
    2015$2,319 +9.4%$416,330 +1.3%
    2014$2,119 $411,107
    2013-- --
    2012-- --
    2011-- --
    2010-- --
    2009-- --
    2008-- --
    2007-- --
    2006-- --
    2005-- --
    2004-- --
    2003-- --
    Find assessor info on the county website

    Neighborhood: 28467

    Nearby schools

    GreatSchools rating
    Schools provided by the listing agent
    • Elementary: Jessie Mae Monroe Elementary
    • Middle: Shallotte Middle
    • High: West Brunswick

    Source: Hive MLS. This data may not be complete. We recommend contacting the local school district to confirm school assignments for this home.

    Get a cash offer in 3 minutes
    Find out how much your home could sell for in as little as 3 minutes with a no-obligation cash offer.
    Estimated market value
    $623,800
    Get a cash offer in 3 minutes
    Find out how much your home could sell for in as little as 3 minutes with a no-obligation cash offer.
    Estimated market value
    $623,800