Welcome to 567 Halberstadt Circle, Cambridge! This stunning, fully detached bungalow, with LEGAL BASEMENT with SEPARATE ENTRANCE (3 Beds & 2 Full Bath, Kitchen & a separate laundry in the basement) has been meticulously rebuilt and tastefully redesigned to combine luxury with practicality. Situated on an oversized corner lot, this property captivates with its exceptional curb appeal and expansive outdoor space. Step inside to discover high-end finishes throughout both living spaces. The main level boasts 3 spacious bedrooms, 2 modern bathrooms, and a sun-drenched living area. The legal basement unit is equally impressive, featuring 3 bedrooms, 2 full bathrooms, a bright living room, a full kitchen, and its own laundry facilitiesall with a separate entrance. Flooded with natural light, the basement unit offers a welcoming atmosphere and a fantastic rental income of approximately $2,600 per month, making it an ideal opportunity for investors or those looking to supplement their mortgage. Luxurious details include quartz countertops, stylish backsplashes, durable vinyl flooring, sleek glass showers, and brand-new appliances. The propertys location is a commuter's dream, conveniently close to Conestoga College, Costco, Highway 401, Downtown Cambridge, and the Amazon warehouse. Don't miss the chance to own this incredible, income-generating home!
Sold for $847,500
C$847,500
567 Halberstadt Cir, Cambridge, ON N3H 5J5
6beds
1,161sqft
Single Family Residence, Residential
Built in ----
-- sqft lot
$-- Zestimate®
C$730/sqft
C$2,891 Estimated rent
Home value
Not available
Estimated sales range
Not available
Not available
Owner options
List your home for rent
C$2,891/mo
Rent Zestimate®
Find your next renter with Zillow Rental Manager. Plus, with online applications, you can quickly screen prospective tenants – for free.
C$2,891/mo
Rent Zestimate®
Refinance and save
C$3,583/mo
Est. payment
Refinancing to a lower rate could help reduce your monthly payments and save thousands over the life of the loan.
C$3,583/mo
Est. payment
Explore your selling options
Work with a Zillow partner agent
Leverage their expertise and Zillow's premium Showcase listings to get your home seen by more buyers.
Get startedList with your own agent
Get your home in front of millions of buyers by listing it on Zillow.
Learn how to do itSell it yourself
Take full control of how buyers see your home on Zillow by listing For Sale by Owner (FSBO).
List your homeWhat's special
Zillow last checked:
Listing updated:
Listed by:
Salman Qadeer, Salesperson,
ipro realty brokerage
Source: ITSO,MLS®#: 40675942Originating MLS®#: Oakville, Milton and District Real Estate Board
Facts & features
Interior
Bedrooms & bathrooms
- Bedrooms: 6
- Bathrooms: 4
- Full bathrooms: 4
- Main level bathrooms: 2
- Main level bedrooms: 3
Bedroom
- Level: Main
Other
- Features: 4-Piece
- Level: Main
Bedroom
- Level: Main
Bedroom
- Level: Basement
Bedroom
- Level: Basement
Other
- Features: 4-Piece
- Level: Basement
Bathroom
- Features: 4-Piece
- Level: Main
Bathroom
- Features: 3-Piece
- Level: Main
Bathroom
- Features: 4-Piece
- Level: Basement
Bathroom
- Features: 3-Piece
- Level: Basement
Dining room
- Level: Main
Dining room
- Level: Basement
Kitchen
- Level: Main
Kitchen
- Level: Basement
Living room
- Level: Main
Living room
- Level: Basement
Heating
- Forced Air
Cooling
- Central Air
Appliances
- Included: Dishwasher, Dryer, Microwave, Refrigerator, Stove
Features
- Accessory Apartment, In-Law Floorplan
- Basement: Separate Entrance,Full,Finished
- Has fireplace: No
Interior area
- Total structure area: 2,234
- Total interior livable area: 1,161 sqft
- Finished area above ground: 1,161
- Finished area below ground: 1,073
Property
Parking
- Total spaces: 4
- Parking features: Private Drive Double Wide
- Uncovered spaces: 4
Features
- Stories: 1
- Frontage type: East
- Frontage length: 49.92
Lot
- Features: Urban, Airport, Ample Parking, Business Centre, City Lot, Highway Access, Hospital, Major Highway, Park, Schools
Details
- Parcel number: 037700067
- Zoning: R5
Construction
Type & style
- Home type: SingleFamily
- Architectural style: Bungalow
- Property subtype: Single Family Residence, Residential
Materials
- Brick Veneer, Shingle Siding
- Foundation: Poured Concrete
- Roof: Asphalt Shing
Condition
- 31-50 Years
- New construction: No
Utilities & green energy
- Sewer: Sewer (Municipal)
- Water: Municipal-Metered
Community & HOA
Location
- Region: Cambridge
Financial & listing details
- Price per square foot: C$730/sqft
- Annual tax amount: C$4,184
- Date on market: 7/8/2025
- Inclusions: Dishwasher, Dryer, Microwave, Refrigerator, Stove
Price history
| Date | Event | Price |
|---|---|---|
| 1/31/2025 | Sold | C$847,500C$730/sqft |
Source: ITSO #40675942 Report a problem | ||
Public tax history
Tax history is unavailable.
Neighborhood: Preston Heights
Nearby homes
- C$---- bd-- ba-- sqft611 Preston Pkwy, Cambridge, ON N3H5J9Off Market
- C$---- bd-- ba-- sqft547 Halberstadt Cir, Cambridge, ON N3H5J7Off Market
- C$447,9003 bd2 ba1.5k sqft688 Preston Pkwy #702, Cambridge, ON N3H5K6For Sale
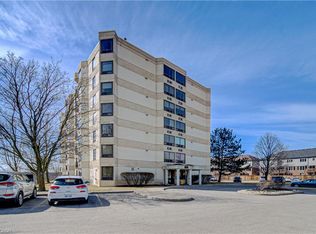
- C$469,9003 bd2 ba1.5k sqft688 Preston Pkwy #101, Cambridge, ON N3H5K6For Sale

- C$858,0005 bd3 ba2.5k sqft268 River Forks Ln, Cambridge, ON N3H0B4Sold
- C$489,0003 bd2 ba-- sqft688 Preston Pkwy #401, Cambridge, ON N3H5K6For Sale
- C$---- bd-- ba-- sqft594 Preston Pkwy, Cambridge, ON N3H5J9Off Market
- C$599,9903 bd2 ba1.1k sqft591 Hillview Rd, Cambridge, ON N3H5C3Sold
Nearby schools
GreatSchools rating
No schools nearby
We couldn't find any schools near this home.
- Ontario
- Waterloo Regional Municipality
- Cambridge
- N3H 5J5
- Preston Heights
- 567 Halberstadt Cir
Nearby cities
Nearby neighborhoods
Nearby zip codes
Other Cambridge Topics
