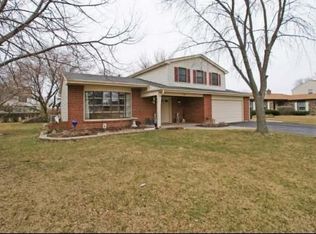
Welcome to a beautifully maintained Westmont home where inviting curb appeal, generous living spaces, and an impressive outdoor setting come together. A classic covered front porch, manicured landscaping, and a freshly finished driveway create a welcoming first impression, while the home's spacious layout offers plenty of flexibility for everyday living, entertaining, and working from home. At the heart of the home is a bright, well-appointed kitchen featuring abundant cabinetry, granite countertops, stainless steel appliances, extensive prep space, and a large peninsula with casual seating. The kitchen flows naturally into the dining area and adjoining family room, creating an open connection between the main gathering spaces. The family room is anchored by a dramatic stone fireplace and offers direct access to the backyard, bringing the outdoor setting into view. The spacious primary bedroom offers abundant natural light and room for substantial furnishings, while the adjoining bath features a dual-sink vanity, separate shower, and generous counter and storage space. Additional bedrooms provide flexibility for sleeping accommodations, a home office, hobby space, or other needs. Outdoor living is a standout feature of this property. Step outside to an expansive patio with a substantial timber pavilion providing a comfortable covered space for outdoor dining, relaxing, and entertaining. The beautifully maintained lawn and landscaping complement the setting, while views toward the nearby water create an especially attractive backdrop and add to the home's sense of openness. Located in Westmont's Oakwood Neighborhood, the property offers convenient access to the amenities that make the community so appealing. Downtown Westmont provides restaurants, shops, community events, and Metra service, while nearby parks, recreation opportunities, shopping, and major transportation routes make it easy to enjoy both the western suburbs and the greater Chicagoland area. With its welcoming front porch, spacious kitchen, stone-fireplace family room, flexible living areas, covered outdoor entertaining space, attractive grounds, and distinctive setting, this is a home that deserves to be experienced in person. Schedule your private viewing and discover everything this Westmont property has to offer. Extensively upgraded throughout...New Roof & Siding-2026, New Appliances, Pergola, Washer/Dryer, HVAC-2023...Upgrades and improvement list under additional information section.
Closed
Zillow last checked:
Listing updated:
Bought with:
Monica M O'Byrne
Coldwell Banker Realty
Source: MRED as distributed by MLS GRID,MLS#: 12734953
Price history
| Date | Event | Price |
|---|---|---|
| 10/2/2026 | Sold | $640,000+2.4%$275/sqft |
Source:  MRED as distributed by MLS GRID #12734953 Report a problem MRED as distributed by MLS GRID #12734953 Report a problem | ||
| 8/24/2026 | Contingent | $625,000$268/sqft |
Source: MRED as distributed by MLS GRID #12734953 Report a problem | ||
| 8/20/2026 | Listed for sale | $625,000+136.7%$268/sqft |
Source: MRED as distributed by MLS GRID #12734953 Report a problem | ||
| 7/6/1999 | Sold | $264,000+17.3%$113/sqft |
Source: Public Record Report a problem | ||
| 7/25/1995 | Sold | $225,000$97/sqft |
Source: Public Record Report a problem | ||
Get a cash offer in 3 minutes
Find out how much your home could sell for in as little as 3 minutes with a no-obligation cash offer.
Estimated market value
$640,100
