Skip main navigation
Sold for $464,900
  • $464,900

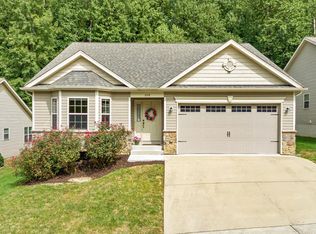
    567 Hawk Hill Dr, Prince Frederick, MD 20678

    3beds
    1,679sqft
    Single Family Residence
    Built in 2015
    8,201 Square Feet Lot
    $490,500 Zestimate®
    $277/sqft
    $2,746 Estimated rent

    Home value

    $490,500

    $466,000 - $515,000

    $2,746/mo

    Zestimate® history
    Loading
    Loading...

    Owner options

    List your home for rent

    $2,746/mo

    Rent Zestimate®

    Find your next renter with Zillow Rental Manager. Plus, with online applications, you can quickly screen prospective tenants – for free.

    Learn more

    $2,746/mo

    Rent Zestimate®

    Refinance and save

    $3,017/mo

    Est. payment

    Refinancing to a lower rate could help reduce your monthly payments and save thousands over the life of the loan.

    See today's rates

    $3,017/mo

    Est. payment

    Explore your selling options

    Work with a Zillow partner agent

    Leverage their expertise and Zillow's premium Showcase listings to get your home seen by more buyers.

    Get started

    List with your own agent

    Get your home in front of millions of buyers by listing it on Zillow.

    Learn how to do it

    Sell it yourself

    Take full control of how buyers see your home on Zillow by listing For Sale by Owner (FSBO).

    List your home

    What's special

    Back deckSpacious primary suiteOpen airy great roomLarge showerCozy kitchen eat-in areaFormal dining roomWalk-in closet
    EASY LIVING IS YOURS--ONE LEVEL LIVING MEANS YOU CAN RELAX IN THE OPEN AIRY GREAT ROOM IN FRONT OF THE WARM GAS FIREPLACE...PREPARE & ENJOY MEALS IN THE COZY KITCHEN EAT-IN AREA OR FORMAL DINING ROOM...WASHER/DRYER IS ON THE MAIN LEVEL FOR CONVENIENCE...ENJOY THE FRESH AIR ON THE BACK DECK UNDER THE ROLLOUT AWINING...RETREAT TO THE SPACIOUS PRIMARY SUITE, WITH WALK-IN CLOSET, LARGE SHOWER WITH LOW THRESHHOLD & ASSIST HANDLES...USE THE BASEMENT FOR STORAGE OR FINISH IT INTO A PRIVATE IN-LAW/CAREGIVER SUITE (FULL BATH ROUGHED IN) WITH SEPERATE OUTSIDE ENTRANCE/EXIT...SEE IT FOR YOURSELF TODAY!

    Zillow last checked:

    Listing updated:

    Listed by:

    Spencer Schwartz 301-659-6002,

    CENTURY 21 New Millennium,

    Co-Listing Agent: Christopher L Irwin 301-848-3890,

    CENTURY 21 New Millennium

    Bought with:

    Tig Wright, 5004549

    Redfin Corp

    Source: Bright MLS,MLS#: MDCA2014740MLS Logo

    Facts & features

    Interior

    Bedrooms & bathrooms
    • Bedrooms: 3
    • Bathrooms: 2
    • Full bathrooms: 2
    • Main level bathrooms: 2
    • Main level bedrooms: 3
    Rooms
    • Room types: Dining Room, Primary Bedroom, Bedroom 2, Bedroom 3, Kitchen, Basement, Foyer, Breakfast Room, Great Room, Other, Bathroom 2, Primary Bathroom
    Basement
    • Area: 1665
    Heating
    • Heat Pump, Electric
    Cooling
    • Central Air, Electric
    Appliances
    • Included: Microwave, Refrigerator, Cooktop, Disposal, Dryer, Exhaust Fan, Washer, Water Heater, Electric Water Heater
    • Laundry: Main Level
    Features
    • Open Floorplan, Breakfast Area, Dining Area, Entry Level Bedroom, Eat-in Kitchen, Kitchen - Table Space, Primary Bath(s), Bathroom - Stall Shower, Bathroom - Tub Shower, 9'+ Ceilings
    • Flooring: Carpet, Laminate, Vinyl
    • Doors: Insulated, Six Panel
    • Windows: Double Pane Windows, Vinyl Clad
    • Basement: Rear Entrance,Full,Unfinished,Connecting Stairway,Heated,Exterior Entry,Interior Entry,Rough Bath Plumb,Side Entrance,Sump Pump,Walk-Out Access
    • Number of fireplaces: 1
    • Fireplace features: Gas/Propane
    Interior area
    • Total structure area: 3,344
    • Total interior livable area: 1,679 sqft
    • Finished area above ground: 1,679
    • Finished area below ground: 0

    Property

    Parking
    • Total spaces: 4
    • Parking features: Garage Faces Front, Garage Door Opener, Inside Entrance, Concrete, Attached, Driveway
    • Attached garage spaces: 2
    • Uncovered spaces: 2
    • Details: Garage Sqft: 420
    Accessibility
    • Accessibility features: Grip-Accessible Features
    Features
    • Levels: Two
    • Stories: 2
    • Patio & porch: Deck
    • Exterior features: Sidewalks
    • Pool features: None
    • Has view: Yes
    • View description: Garden, Trees/Woods
    Lot
    • Size: 8,201 Square Feet
    • Features: Cul-De-Sac, No Thru Street, Rear Yard, Front Yard, SideYard(s)
    Details
    • Additional structures: Above Grade, Below Grade
    • Parcel number: 0502138603
    • Zoning: TC
    • Zoning description: RESIDENTIAL
    • Special conditions: Standard

    Construction

    Type & style
    • Home type: SingleFamily
    • Architectural style: Ranch/Rambler
    • Property subtype: Single Family Residence
    Materials
    • Stone, Vinyl Siding
    • Foundation: Slab, Concrete Perimeter
    • Roof: Shingle
    Condition
    • Very Good
    • New construction: No
    • Year built: 2015

    Utilities & green energy

    • Electric: 110 Volts
    • Sewer: Public Sewer
    • Water: Public
    • Utilities for property: Cable Available, Phone Available, Fiber Optic, Cable

    Community & HOA

    Community
    • Security: Security System
    • Senior community: Yes
    • Subdivision: Southgate
    HOA
    • Has HOA: Yes
    • HOA fee: $240 annually
    Location
    • Region: Prince Frederick

    Financial & listing details

    • Price per square foot: $277/sqft
    • Tax assessed value: $321,233
    • Annual tax amount: $3,748
    • Date on market: 3/1/2024
    • Listing agreement: Exclusive Right To Sell
    • Listing terms: Cash,Conventional,FHA,VA Loan
    • Ownership: Fee Simple
    • Road surface type: Black Top, Paved

    Price history

    DateEventPrice
    3/22/2024Sold$464,900$277/sqft
    Source: Bright MLS #MDCA2014740 Report a problem
    3/4/2024Contingent$464,900$277/sqft
    Source: Bright MLS #MDCA2014740 Report a problem
    3/1/2024Listed for sale$464,900+40.9%$277/sqft
    Source: Bright MLS #MDCA2014740 Report a problem
    10/30/2015Sold$330,000+4.8%$197/sqft
    Source: Agent Provided Report a problem
    11/19/2014Listing removed$314,900$188/sqft
    Source: Century 21 New Millennium #CA7977226 Report a problem
    7/24/2013Price change$314,900+3.3%$188/sqft
    Source: Century 21 New Millennium #CA7977226 Report a problem
    12/13/2012Listed for sale$304,900+1.6%$182/sqft
    Source: Century 21 New Millennium #CA7977226 Report a problem
    2/20/2011Listing removed$300,000$179/sqft
    Source: O'Brien Realty #CA7053505 Report a problem
    5/13/2009Listed for sale$300,000$179/sqft
    Source: Listhub #CA7053505 Report a problem

    Public tax history

    YearProperty taxesTax assessment
    2025$3,961 +11.6%$367,100 +11.6%
    2024$3,550 +6.4%$329,000 +2.4%
    2023$3,338 +2.5%$321,233 -2.4%
    2022$3,257 +2.5%$329,000 +7.6%
    2021$3,176 +2.3%$305,700 +2.8%
    2020$3,105 +2.4%$297,400 -2.7%
    2019$3,033 +3%$305,700 +8.9%
    2018$2,946 +1.1%$280,800 +2.5%
    2017$2,914 +309.4%$273,867 +2.6%
    2016$712 $266,933 +339.8%
    2015$712 $60,700
    2014$712 $60,700 +0.5%
    2013-- $60,400 -14.8%
    2012-- $70,900
    2011-- $70,900
    2010-- $70,900 -26.2%
    2009-- $96,010 +29.2%
    2008-- $74,320 +41.2%
    2007-- $52,630 +70.1%
    2006-- $30,940 +12.1%
    2005-- $27,612
    Find assessor info on the county website

    Neighborhood: 20678

    Nearby schools

    GreatSchools rating
    Schools provided by the listing agent
    • District: Calvert County Public Schools

    Source: Bright MLS. This data may not be complete. We recommend contacting the local school district to confirm school assignments for this home.

    Get a cash offer in 3 minutes
    Find out how much your home could sell for in as little as 3 minutes with a no-obligation cash offer.
    Estimated market value
    $490,500
    Get a cash offer in 3 minutes
    Find out how much your home could sell for in as little as 3 minutes with a no-obligation cash offer.
    Estimated market value
    $490,500