Life at Heritage Hills is more than just homeownership — it’s a lifestyle. Set within one of Westchester’s most sought-after condominium communities, residents enjoy resort-style living surrounded by scenic beauty, endless amenities, and a vibrant social atmosphere designed for easy, active living.
Located in the West Hill section, this beautifully maintained Guilford model offers peaceful surroundings with privacy and views of the 15th hole of the Somers National Golf Club. Whether enjoying morning coffee on the deck or unwinding at the end of the day, the setting offers a wonderful sense of tranquility and escape.
Inside, the spacious primary bedroom features a walk-in closet and an ensuite bath, creating a comfortable private retreat. The inviting living room is highlighted by a cozy fireplace, sliding glass doors to the deck, and elegant plantation shutters that add timeless charm and sophistication throughout the home. The eat-in kitchen is appointed with stainless steel appliances and sliding glass doors for seamless indoor-outdoor living and entertaining.
Additional features include central air conditioning, a garage, and a well-designed layout that is both comfortable and functional.
Heritage Hills is renowned for its exceptional lifestyle amenities including five swimming pools, tennis and pickleball courts, bocce and paddle ball courts, fitness center, clubhouse, community library, walking trails, playground, and a full calendar of clubs, events, and activities that foster a true sense of community.
For golf lovers, Somers National Golf Club is just moments away and available through separate membership, offering a beautiful course along with Bistro on the Green for lunch, dinner, and cocktails after a round.
Residents also enjoy the convenience of jitney shuttle service to shopping and the Goldens Bridge, Purdys, and Croton Falls Metro-North train stations, as well as community security and EMT services. Ideally located near I-684 and approximately one hour from Manhattan, Heritage Hills offers the perfect balance of peaceful suburban living and easy access to the city.
Sold for $465,000
$465,000
567 Heritage Hills #B, Somers, NY 10589
1beds
967sqft
Condominium, Residential
Built in 1986
-- sqft lot
$465,300 Zestimate®
$481/sqft
$3,101 Estimated rent
Home value
$465,300
$423,000 - $512,000
$3,101/mo
Zestimate® history
Owner options
List your home for rent
$3,101/mo
Rent Zestimate®
Find your next renter with Zillow Rental Manager. Plus, with online applications, you can quickly screen prospective tenants – for free.
$3,101/mo
Rent Zestimate®
Refinance and save
$3,376/mo
Est. payment
Refinancing to a lower rate could help reduce your monthly payments and save thousands over the life of the loan.
$3,376/mo
Est. payment
Explore your selling options
Work with a Zillow partner agent
Leverage their expertise and Zillow's premium Showcase listings to get your home seen by more buyers.
Get startedList with your own agent
Get your home in front of millions of buyers by listing it on Zillow.
Learn how to do itSell it yourself
Take full control of how buyers see your home on Zillow by listing For Sale by Owner (FSBO).
List your homeWhat's special
Cozy fireplaceCentral air conditioningSpacious primary bedroomWalk-in closetStainless steel appliancesEnsuite bathElegant plantation shutters
Zillow last checked:
Listing updated:
Listed by:
Sherri Malone 914-382-1917,
Coldwell Banker Realty 914-277-5000
Bought with:
Annpauline Creamer, 30CR0882454
Houlihan Lawrence Inc.
Source: OneKey® MLS as distributed by MLS GRID,MLS#: 987091
Facts & features
Interior
Bedrooms & bathrooms
- Bedrooms: 1
- Bathrooms: 2
- Full bathrooms: 1
- 1/2 bathrooms: 1
Bedroom 1
- Description: Primary Bedroom with En-suite bathroom
- Level: First
Lavatory
- Description: Powder room
- Level: First
Living room
- Description: A few steps down is Living room with fireplace, dining area, Eat-in-kitchen
- Level: Other
Heating
- Electric
Cooling
- Central Air
Appliances
- Included: Dishwasher, Dryer, Electric Oven, Electric Range, Exhaust Fan, Microwave, Refrigerator, Stainless Steel Appliance(s), Washer
- Laundry: In Unit
Features
- Chandelier, Eat-in Kitchen, Entrance Foyer, Primary Bathroom, Walk-In Closet(s)
- Flooring: Carpet, Ceramic Tile
- Attic: Scuttle
- Number of fireplaces: 1
- Fireplace features: Wood Burning
- Common walls with other units/homes: 2+ Common Walls,No One Above,No One Below
Interior area
- Total structure area: 967
- Total interior livable area: 967 sqft
Property
Parking
- Total spaces: 1
- Parking features: Attached, Garage, Unassigned
- Garage spaces: 1
Features
- Levels: Multi/Split
- Patio & porch: Deck
- Pool features: Community, In Ground
- Has view: Yes
- View description: Trees/Woods
Lot
- Size: 0.75 Acres
- Features: Near Golf Course, Private, Wooded
- Residential vegetation: Partially Wooded
Details
- Parcel number: 520000601700020000001805672
- Special conditions: None
Construction
Type & style
- Home type: Condo
- Architectural style: Garden
- Property subtype: Condominium, Residential
- Attached to another structure: Yes
Materials
- Frame
- Foundation: Slab
Condition
- Year built: 1986
Details
- Builder model: Guilford
Utilities & green energy
- Sewer: Public Sewer
- Water: Public
- Utilities for property: Cable Available, Electricity Connected, Sewer Connected, Trash Collection Public, Water Connected
Community & HOA
Community
- Features: Clubhouse, Fitness Center, Playground, Pool, Tennis Court(s)
- Subdivision: Heritage Hills
HOA
- Has HOA: Yes
- Amenities included: Park, Parking, Pool, Recreation Facilities, Security, Snow Removal, Tennis Court(s), Trash
- Services included: Common Area Maintenance, Maintenance Structure, Maintenance Grounds, Pool Service, Snow Removal, Trash
- HOA fee: $298 monthly
- HOA name: Condo 18
Location
- Region: Somers
Financial & listing details
- Price per square foot: $481/sqft
- Tax assessed value: $15,624
- Annual tax amount: $3,836
- Date on market: 5/14/2026
- Cumulative days on market: 35 days
- Listing agreement: Exclusive Right To Sell
- Inclusions: Washer, Dryer, Oven/Range, Refrigerator, Microwave
- Electric utility on property: Yes
Price history
| Date | Event | Price |
|---|---|---|
| 7/21/2026 | Sold | $465,000-1%$481/sqft |
Source:  OneKey® MLS as distributed by MLS GRID #987091 Report a problem OneKey® MLS as distributed by MLS GRID #987091 Report a problem | ||
| 6/18/2026 | Pending sale | $469,900$486/sqft |
Source: OneKey® MLS as distributed by MLS GRID #987091 Report a problem | ||
| 5/14/2026 | Listed for sale | $469,900+203.2%$486/sqft |
Source: OneKey® MLS as distributed by MLS GRID #987091 Report a problem | ||
| 11/4/1998 | Sold | $155,000-0.5%$160/sqft |
Source: Public Record Report a problem | ||
| 7/17/1998 | Sold | $155,750$161/sqft |
Source: Public Record Report a problem | ||
Public tax history
| Year | Property taxes | Tax assessment |
|---|---|---|
| 2025 | -- | $15,624 |
| 2024 | -- | $15,624 |
| 2023 | -- | $15,624 |
| 2022 | -- | $15,624 |
| 2021 | -- | $15,624 |
| 2020 | -- | $15,624 |
| 2019 | -- | $15,624 |
| 2018 | -- | $15,624 |
| 2017 | -- | $15,624 |
| 2016 | -- | $15,624 |
| 2015 | -- | $15,624 |
| 2014 | -- | $15,624 |
| 2013 | -- | $15,624 |
| 2012 | -- | $15,624 |
| 2011 | -- | $15,624 -28% |
| 2010 | -- | $21,700 |
| 2009 | -- | $21,700 |
| 2008 | -- | $21,700 |
| 2007 | -- | $21,700 |
Find assessor info on the county website
Neighborhood: Heritage Hills
Nearby homes
- $675,5002 bd2 ba1.4k sqft567 Heritage Hls UNIT A, Somers, NY 10589Off Market
- $670,6002 bd2 ba1.4k sqft567 Heritage Hls UNIT C, Somers, NY 10589Off Market
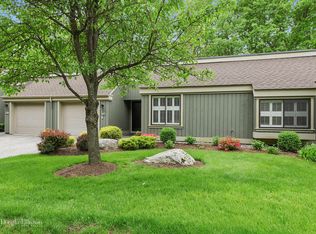
- $---- bd-- ba-- sqft567 Heritage Hls UNIT D, Somers, NY 10589Off Market
- $637,8002 bd2 ba1.2k sqft566A Heritage Hls #A, Somers, NY 10589Off Market
- $657,1002 bd2 ba1.2k sqft566B Heritage Hls #B, Somers, NY 10589Off Market
- $594,2002 bd2 ba1.2k sqft566 Heritage Hls #A, Somers, NY 10589Off Market
- $559,3002 bd2 ba1.2k sqft566 Heritage Hls, Somers, NY 10589Off Market
- $615,0002 bd2 ba1.2k sqft568 Heritage Hls UNIT A, Somers, NY 10589Sold
Nearby schools
GreatSchools rating
- 5/10Somers Intermediate SchoolGrades: 3-5Distance: 1.3 mi
- 6/10Somers Middle SchoolGrades: 6-8Distance: 1.3 mi
- 8/10Somers Senior High SchoolGrades: 9-12Distance: 1.9 mi
Schools provided by the listing agent
- Elementary: Primrose
- Middle: Somers Middle School
- High: Somers Senior High School
Source: OneKey® MLS as distributed by MLS GRID. This data may not be complete. We recommend contacting the local school district to confirm school assignments for this home.
- New York
- Westchester County
- Somers
- 10589
- Heritage Hills
- 567 Heritage Hills Unit B
Nearby cities
Nearby neighborhoods
Nearby zip codes
Other Somers Topics
