Skip main navigation
Off market
  • Tax assessed value
    $121,900

    567 Kimberlite St, Tiffin, IA 52340

    3beds
    1,511sqft
    Townhouse
    Built in 2023
    -- sqft lot
    $-- Zestimate®
    $81/sqft
    $1,928 Estimated rent

    Home value

    Not available

    Estimated sales range

    Not available

    $1,928/mo

    Zestimate® history
    Loading
    Loading...

    Owner options

    List your home for rent

    $1,928/mo

    Rent Zestimate®

    Find your next renter with Zillow Rental Manager. Plus, with online applications, you can quickly screen prospective tenants – for free.

    Learn more

    $1,928/mo

    Rent Zestimate®

    Refinance and save

    $668/mo

    Est. payment

    Refinancing to a lower rate could help reduce your monthly payments and save thousands over the life of the loan.

    See today's rates

    $668/mo

    Est. payment

    Explore your selling options

    Work with a Zillow partner agent

    Leverage their expertise and Zillow's premium Showcase listings to get your home seen by more buyers.

    Get started

    List with your own agent

    Get your home in front of millions of buyers by listing it on Zillow.

    Learn how to do it

    Sell it yourself

    Take full control of how buyers see your home on Zillow by listing For Sale by Owner (FSBO).

    List your home

    What's special

    Spacious open floorplanLarge bedroomsDual vanity sinkEnsuite bathroomGourmet kitchenOversized pantryLarge island

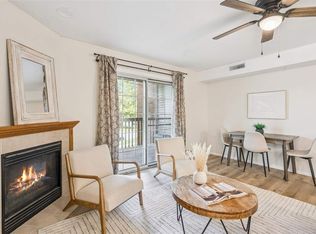
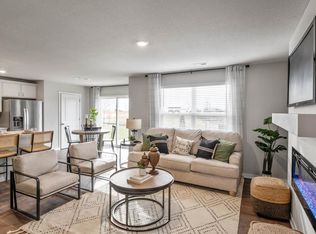
    D.R. Horton, Americas Builder, presents the Sydney townhome. This Two-Story Exterior Townhome boasts 3 Bedrooms, 2.5 Bathrooms, and a 2-Car Garage in a spacious open floorplan. As you enter the home, youll be greeted with a beautiful Great Room featuring a cozy fireplace. The Gourmet Kitchen offers an Oversized Pantry and a Large Island, perfect for entertaining! On the second level, youll find the Primary Bedroom with an ensuite Bathroom featuring a dual vanity sink as well as a spacious Walk-In Closet. Youll also find Two additional Large Bedrooms, full Bathroom, and Laundry Room!Ask us about our Main Street Stars Savings Program!Home Is Connected®All D.R. Horton homes come with an industry-leading suite of smart home products that keep you connected with the people and place you value most. Find out more about Home Is Connected® by clicking here.This home is currently under construction. Photos and video may be similar but not necessarily of subject property, including interior and exterior colors, finishes and appliances.

    This property is off market, which means it's not currently listed for sale or rent on Zillow. This may be different from what's available on other websites or public sources.
    Facts & features

    Interior

    Bedrooms & bathrooms
    • Bedrooms: 3
    • Bathrooms: 3
    • Full bathrooms: 2
    • 1/2 bathrooms: 1
    Heating
    • Forced air, Gas
    Cooling
    • Central
    Appliances
    • Included: Dishwasher, Dryer, Microwave, Refrigerator, Washer
    Features
    • Flooring: Carpet, Linoleum / Vinyl
    • Basement: None
    • Has fireplace: Yes
    Interior area
    • Total interior livable area: 1,511 sqft

    Property

    Parking
    • Total spaces: 2
    • Parking features: Garage - Detached
    Features
    • Exterior features: Other
    Details
    • Parcel number: 0628493012

    Construction

    Type & style
    • Home type: Townhouse
    • Architectural style: Conventional
    Materials
    • Frame
    • Foundation: Concrete Block
    • Roof: Composition
    Condition
    • Year built: 2023

    Community & neighborhood

    Location
    • Region: Tiffin

    Other

    Other facts
    • Property Type: SINGLE FAMILY/ACREAGE
    • AMENITIES: Park, Security, Sidewalks, Close to School, Playground
    • CONSTRUCTION: Vinyl, Brick
    • COOLING: Electric, Central, Ceiling Fan
    • EQUIPMENT: Dishwasher, Disposal, Range/Oven, Refrigerator, Dryer, Washer, Microwave Built-in
    • EXTERIOR: Deck
    • HEATING: Gas, Forced Air
    • INTERIOR: Cable TV Connections, Carpet, Other, Vaulted Ceiling
    • KITCHEN BREAKFAST: Pantry, Breakfast Bar
    • LAUNDRY TYPE: Laundry Closet
    • ROOF TYPE: Composition
    • ROOMS: Master On Main Level, Great Room
    • STORIES/STYLE: 1 Story
    • WATER/SEWER: City Sewer, City Water
    • Mstr BR Level: Main
    • Kitchen Level: Main
    • Living Room Level: Main
    • ENERGY RELATED: Water Heater-Gas
    • PARKING: Detached Parking, 1 Car, Opener
    • FIREPLACE LOCATION: In Living Room
    • LAUNDRY LOCATION: Kitchen Area
    • LOT DESCRIPTION: None/Condo
    • FIREPLACE TYPE: Gas
    • Condo Level: 3
    • Tax ID: 0628493012

    Price history

    DateEventPrice
    10/4/2023Listing removed--
    Source: DR Horton Report a problem
    7/22/2023Listed for sale$259,990+170.8%$172/sqft
    Source: DR Horton Report a problem
    6/14/2019Sold$96,000-3%$64/sqft
    Source: Iowa City Area AOR #20191772 Report a problem
    5/10/2019Pending sale$99,000$66/sqft
    Source: Blank & McCune, The Real Estate Company #20191772 Report a problem
    3/23/2019Listed for sale$99,000+32%$66/sqft
    Source: Blank & McCune, The Real Estate Company #20191772 Report a problem
    9/11/2012Sold$75,000-11.2%$50/sqft
    Source: Public Record Report a problem
    1/17/2011Listing removed$84,500$56/sqft
    Source: Coldwell Banker Real Estate Professionals #20103280 Report a problem
    9/17/2010Listed for sale$84,500+5.8%$56/sqft
    Source: Coldwell Banker Real Estate Professionals #20103280 Report a problem
    9/5/2006Sold$79,900$53/sqft
    Source: Public Record Report a problem

    Public tax history

    YearProperty taxesTax assessment
    2025$1,914 -5.7%$121,900 +3.1%
    2024$2,030 +6.8%$118,200
    2023$1,900 +1.1%$118,200 +24.9%
    2022$1,879 +17.9%$94,600
    2021$1,594 +2.3%$94,600
    2020$1,558 -7.2%--
    2019$1,678 --
    2018$1,678 +2.1%$80,700
    2017$1,644 +0.2%$80,700 +3.9%
    2016$1,640 +2.9%$77,700
    2015$1,594 +4.5%$77,700 +2.1%
    2014$1,526 $76,100 -2.7%
    2012-- $78,200
    2011-- $78,200
    2009-- $78,200
    2008-- $78,200 +22.4%
    2005$980 +1.2%$63,900
    2004$968 +6.8%$63,900 +10.6%
    2003$906 +3.7%$57,800
    2002$874 -2.5%$57,800 +7.4%
    2001$896 $53,800

    Find assessor info on the county website

    Neighborhood: 52340

    Nearby schools

    GreatSchools rating
    Schools provided by the listing agent
    • Elementary: Tiffin Elementry
    • Middle: Clear Creek Amana Middle School
    • High: Clear Creek Amana High School
    • District: Clear Creek Amana School District

    Source: The MLS. This data may not be complete. We recommend contacting the local school district to confirm school assignments for this home.

    Get pre-qualified for a loan
    At Zillow Home Loans, we can pre-qualify you in as little as 5 minutes with no impact to your credit score.

    An equal housing lender. NMLS #10287.