Welcome home to this gorgeous Howland split level hidden away in a quiet local community. The
outstretched yard sweeps around the remarkable home, highlighting both above ground pool and
additional storage shed. The prominent sunroom looks on with scenic backyard views. Up front, a well crafted front porch is picket lined as lush landscaping trims out the lower brick façade. Inside, a carpeted
staircase leads up to the main floor where a spacious living room takes full advantage of the open layout
design. Sunlight washed through the pair of lattice windows, spilling into the nearby dining room. Sliding
glass doors beset the sunroom entrance, a perfect place to kick back and relax or use as a cabana during
pool season. Down the main hall, a style packed full bath brings a tiled shower and high contrast vanity.
Three colorful bedrooms include an oversized master suite with its own updated, full private bath. Down
below, laundry and utilities await a lower family room and finished bonus room with half bath for a additional bonus bedroom for potentially 4 total. Other notables include a new roof, windows, furnace, A/C system, electrical panel, gutters, upstairs flooring and brand new pool!! Call today for your private showing!!
Closed
$215,000
567 Laurelwood Dr SE, Warren, OH 44484
3beds
1,707sqft
Single Family Residence
Built in 1972
0.37 Acres Lot
$250,900 Zestimate®
$126/sqft
$1,849 Estimated rent
Home value
$250,900
$238,000 - $263,000
$1,849/mo
Zestimate® history
Owner options
List your home for rent
$1,849/mo
Rent Zestimate®
Find your next renter with Zillow Rental Manager. Plus, with online applications, you can quickly screen prospective tenants – for free.
$1,849/mo
Rent Zestimate®
Refinance and save
$1,465/mo
Est. payment
Refinancing to a lower rate could help reduce your monthly payments and save thousands over the life of the loan.
$1,465/mo
Est. payment
Explore your selling options
Work with a Zillow partner agent
Leverage their expertise and Zillow's premium Showcase listings to get your home seen by more buyers.
Get startedList with your own agent
Get your home in front of millions of buyers by listing it on Zillow.
Learn how to do itSell it yourself
Take full control of how buyers see your home on Zillow by listing For Sale by Owner (FSBO).
List your homeWhat's special
Oversized master suiteGround poolFull private bathSunroom entranceTiled showerFinished bonus roomHalf bath
Zillow last checked:
Listing updated:
Listed by:
Erin R Pernice erin.pernice@brokerssold.com(330)647-1117,
Brokers Realty Group
Bought with:
Samantha Leonard, 2019000522
Altobelli Real Estate
Source: MLS Now,MLS#: 4493154 Originating MLS: Youngstown Columbiana Association of REALTORS
Originating MLS: Youngstown Columbiana Association of REALTORSFacts & features
Interior
Bedrooms & bathrooms
- Bedrooms: 3
- Bathrooms: 3
- Full bathrooms: 2
- 1/2 bathrooms: 1
- Main level bathrooms: 2
- Main level bedrooms: 3
Primary bedroom
- Description: Flooring: Carpet
- Level: First
- Dimensions: 11.50 x 13.50
Bedroom
- Description: Flooring: Carpet
- Level: First
- Dimensions: 10.00 x 13.00
Bedroom
- Description: Flooring: Carpet
- Level: First
- Dimensions: 9.80 x 10.00
Dining room
- Description: Flooring: Luxury Vinyl Tile
- Level: First
- Dimensions: 10.00 x 12.00
Family room
- Description: Flooring: Carpet
- Level: Lower
- Dimensions: 14.50 x 12.00
Kitchen
- Description: Flooring: Wood
- Level: First
- Dimensions: 11.50 x 10.00
Living room
- Description: Flooring: Luxury Vinyl Tile
- Level: First
- Dimensions: 14.60 x 13.50
Other
- Description: Flooring: Carpet
- Level: Lower
- Dimensions: 11.10 x 11.30
Sunroom
- Description: Flooring: Linoleum
- Level: First
- Dimensions: 17.80 x 10.00
Heating
- Forced Air, Gas
Cooling
- Central Air
Appliances
- Included: Range, Refrigerator
Features
- Basement: Finished
- Has fireplace: No
Interior area
- Total structure area: 1,707
- Total interior livable area: 1,707 sqft
- Finished area above ground: 1,707
Property
Parking
- Total spaces: 2
- Parking features: Attached, Garage, Paved
- Attached garage spaces: 2
Features
- Levels: Two,Multi/Split
- Stories: 2
- Patio & porch: Deck, Enclosed, Patio, Porch
- Pool features: Above Ground
Lot
- Size: 0.37 Acres
Details
- Parcel number: 28574425
Construction
Type & style
- Home type: SingleFamily
- Architectural style: Bi-Level
- Property subtype: Single Family Residence
Materials
- Wood Siding
- Roof: Asphalt,Fiberglass
Condition
- Year built: 1972
Utilities & green energy
- Sewer: Public Sewer
- Water: Public
Community & HOA
Community
- Subdivision: Burning Oaks
HOA
- Has HOA: No
Location
- Region: Warren
Financial & listing details
- Price per square foot: $126/sqft
- Tax assessed value: $156,800
- Annual tax amount: $2,554
- Date on market: 9/29/2023
- Cumulative days on market: 19 days
- Listing terms: Cash,Conventional,FHA,VA Loan
Price history
| Date | Event | Price |
|---|---|---|
| 11/2/2023 | Sold | $215,000+8%$126/sqft |
Source:  MLS Now #4493154 Report a problem MLS Now #4493154 Report a problem | ||
| 10/18/2023 | Pending sale | $199,000$117/sqft |
Source: MLS Now #4493154 Report a problem | ||
| 10/1/2023 | Contingent | $199,000$117/sqft |
Source: MLS Now #4493154 Report a problem | ||
| 9/29/2023 | Listed for sale | $199,000+89.5%$117/sqft |
Source: MLS Now #4493154 Report a problem | ||
| 6/26/2009 | Sold | $105,000-4.5%$62/sqft |
Source: Public Record Report a problem | ||
| 3/15/2009 | Listed for sale | $109,900$64/sqft |
Source: Real Living #3012643 Report a problem | ||
Public tax history
| Year | Property taxes | Tax assessment |
|---|---|---|
| 2025 | $2,992 +0.6% | $54,890 |
| 2024 | $2,973 +2% | $54,890 |
| 2023 | $2,916 +14.1% | $54,890 +35.1% |
| 2022 | $2,554 +2.4% | $40,640 |
| 2021 | $2,495 -0.4% | $40,640 |
| 2020 | $2,505 +8.5% | $40,640 +14.6% |
| 2019 | $2,308 +4.5% | $35,460 |
| 2018 | $2,208 +11.2% | $35,460 |
| 2017 | $1,985 +1.8% | $35,460 +4.8% |
| 2016 | $1,950 +2.6% | $33,850 |
| 2015 | $1,901 +3.6% | $33,850 |
| 2014 | $1,835 +0.6% | $33,850 |
| 2013 | $1,824 +0.2% | $33,850 |
| 2012 | $1,820 +4.2% | $33,850 +0% |
| 2011 | $1,748 +16% | $33,845 +8.8% |
| 2010 | $1,507 +39.4% | $31,115 |
| 2009 | $1,081 -19.8% | $31,115 |
| 2008 | $1,348 +3.4% | -- |
| 2007 | $1,304 -24.1% | -- |
| 2006 | $1,718 +2% | -- |
| 2005 | $1,684 +18.7% | $36,715 |
| 2004 | $1,418 -0.6% | -- |
| 2003 | $1,427 +13% | -- |
| 2002 | $1,263 +2.8% | -- |
| 2001 | $1,228 +2.2% | -- |
| 2000 | $1,202 | -- |
Find assessor info on the county website
Neighborhood: Howland Center
Nearby homes
- $255,4003 bd2 ba1.5k sqft559 Laurelwood Dr SE, Warren, OH 44484Off Market
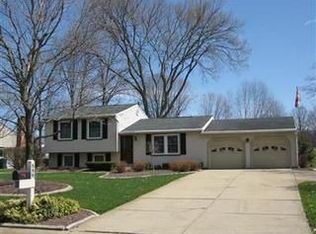
- $299,7004 bd3 ba1.8k sqft577 Laurelwood Dr SE, Warren, OH 44484Off Market
- $251,1004 bd2 ba1.5k sqft551 Laurelwood Dr SE, Warren, OH 44484Off Market

- $246,6003 bd2 ba1.7k sqft589 Laurelwood Dr SE, Warren, OH 44484Off Market
- $207,5003 bd2 ba1.4k sqft576 Heatherwood Dr SE, Warren, OH 44484Sold
- $265,1004 bd2 ba1.8k sqft568 Heatherwood Dr SE, Warren, OH 44484Off Market
- $244,2003 bd2 ba1.8k sqft584 Heatherwood Dr SE, Warren, OH 44484Off Market
- $279,2004 bd4 ba1.8k sqft543 Laurelwood Dr SE, Warren, OH 44484Off Market
Nearby schools
GreatSchools rating
- 7/10Howland Middle SchoolGrades: 5-8Distance: 0.2 mi
- 7/10Howland High SchoolGrades: 9-12Distance: 0.4 mi
- 6/10Mines Elementary SchoolGrades: 3-5Distance: 1.4 mi
Schools provided by the listing agent
- District: Howland LSD - 7808
Source: MLS Now. This data may not be complete. We recommend contacting the local school district to confirm school assignments for this home.
Get a cash offer in 3 minutes
Find out how much your home could sell for in as little as 3 minutes with a no-obligation cash offer.
Estimated market value
$250,900
Get a cash offer in 3 minutes
Find out how much your home could sell for in as little as 3 minutes with a no-obligation cash offer.
Estimated market value
$250,900
- Ohio
- Trumbull County
- Warren
- 44484
- Howland Center
- 567 Laurelwood Dr SE
Nearby cities
Nearby neighborhoods
Nearby zip codes
Other Warren Topics
