* Welcome to this distinguished Center Hall Colonial, where timeless elegance, exceptional craftsmanship & modern luxury come together perfectly * This beautifully updated four-bedroom home offers gracious living spaces designed for both sophisticated entertaining & comfortable everyday living *A welcoming foyer opens to a thoughtfully designed floor plan featuring sun-filled rooms, refined architectural details, and an effortless flow throughout *An elegant living room, formal dining room, inviting family room provide wonderful space for gathering, while the exquisite gourmet kitchen is the true heart of the home, featuring high-end finishes, premium appliances, abundant cabinetry, generous workspace & skylight * Completing the first floor are a home office & powder room *Upstairs, features four comfortable sized bedrooms, including a luxurious primary suite, a main hall bath & skylight * Finished lower level offers additional living space & powder room * The professionally landscaped corner property offers beautiful outdoor space to garden, relax or entertain on the large deck w/retractable awning and enjoy the changing seasons * Ideally located just moments from the vibrant downtown, award-winning schools, parks, restaurants & NYC trans, this exceptional home offers the perfect blend of elegance, comfort & convenience *
Under contract
$1,699,000
567 Lawrence Ave, Westfield Town, NJ 07090
4beds
--sqft
Single Family Residence
Built in 1941
0.3 Acres Lot
$1,725,600 Zestimate®
$--/sqft
$-- HOA
What's special
High-end finishesRefined architectural detailsSun-filled roomsMain hall bathPowder roomProfessionally landscaped corner propertyHome office
- 80 days
- 101
- 3
Likely to sell faster than
Zillow last checked:
Listing updated:
Listed by:
Elizabeth Bataille 908-202-1702,
Coldwell Banker Realty
Source: GSMLS,MLS#: 4041962
Facts & features
Interior
Bedrooms & bathrooms
- Bedrooms: 4
- Bathrooms: 4
- Full bathrooms: 2
- 1/2 bathrooms: 2
Primary bedroom
- Description: Full Bath
Bedroom 1
- Level: Second
- Area: 400
- Dimensions: 25 x 16
Bedroom 2
- Level: Second
- Area: 180
- Dimensions: 15 x 12
Bedroom 3
- Level: Second
- Area: 182
- Dimensions: 14 x 13
Bedroom 4
- Level: Second
- Area: 120
- Dimensions: 12 x 10
Primary bathroom
- Features: Stall Shower
Dining room
- Features: Formal Dining Room
- Level: First
- Area: 144
- Dimensions: 12 x 12
Family room
- Level: First
- Area: 234
- Dimensions: 18 x 13
Kitchen
- Features: Kitchen Island, Eat-in Kitchen, Separate Dining Area
- Level: First
- Area: 380
- Dimensions: 20 x 19
Living room
- Level: First
- Area: 299
- Dimensions: 23 x 13
Basement
- Features: Powder Room, Rec Room, Utility Room
Heating
- Forced Air, Natural Gas
Cooling
- Central Air
Appliances
- Included: Carbon Monoxide Detector, Gas Cooktop, Dishwasher, Disposal, Dryer, Kitchen Exhaust Fan, Refrigerator, Wall Oven(s) - Gas, Washer, Gas Water Heater
- Laundry: Laundry Room
Features
- Rec Room
- Flooring: Wood
- Windows: Thermal Windows/Doors, Skylight(s)
- Basement: Yes,Partially Finished,French Drain,Full,Sump Pump
- Number of fireplaces: 1
- Fireplace features: Gas, Living Room
Video & virtual tour
Property
Parking
- Total spaces: 4
- Parking features: Asphalt
- Garage spaces: 1
- Uncovered spaces: 4
Features
- Patio & porch: Patio
- Exterior features: Curbs, Sidewalk, Underground Lawn Sprinkler
- Fencing: Wood
Lot
- Size: 0.3 Acres
- Dimensions: 75 x 175
- Features: Corner Lot, Level
Details
- Parcel number: 2920011020000000160000
Construction
Type & style
- Home type: SingleFamily
- Architectural style: Colonial
- Property subtype: Single Family Residence
Materials
- Clapboard
- Roof: Asphalt Shingle
Condition
- Year built: 1941
Utilities & green energy
- Gas: Gas-Natural
- Sewer: Public Sewer
- Water: Public
- Utilities for property: Natural Gas Connected, Fiber Optic Available
Community & HOA
Community
- Features: Storage
- Security: Carbon Monoxide Detector
Location
- Region: Westfield
Financial & listing details
- Tax assessed value: $1,060,000
- Annual tax amount: $24,295
- Date on market: 7/21/2026
- Exclusions: To be determined
- Ownership type: Fee Simple
Estimated market value
$1,725,600
$1.64M - $1.81M
$6,676/mo
Price history
| Date | Event | Price |
|---|---|---|
| 8/27/2026 | Pending sale | $1,699,000 |
Source:  GSMLS #4041962 Report a problem GSMLS #4041962 Report a problem | ||
| 7/21/2026 | Listed for sale | $1,699,000+85.3% |
Source: GSMLS #4041962 Report a problem | ||
| 6/5/2002 | Sold | $917,000 |
Source: Public Record Report a problem | ||
Public tax history
| Year | Property taxes | Tax assessment |
|---|---|---|
| 2024 | $23,871 +3.2% | $1,060,000 |
| 2023 | $23,134 +2.2% | $1,060,000 |
| 2022 | $22,646 -0.1% | $1,060,000 |
| 2021 | $22,678 +0.6% | $1,060,000 |
| 2020 | $22,540 +12.5% | $1,060,000 |
| 2019 | $20,027 | $1,060,000 +386% |
| 2018 | $20,027 +3% | $218,100 |
| 2017 | $19,442 +2.1% | $218,100 |
| 2016 | $19,050 +3.5% | $218,100 |
| 2015 | $18,413 +4.6% | $218,100 |
| 2014 | $17,597 +4.1% | $218,100 |
| 2013 | $16,897 -8.7% | $218,100 |
| 2012 | $18,514 +4.1% | $218,100 -12.1% |
| 2011 | $17,792 +5.3% | $248,100 |
| 2010 | $16,904 +3.7% | $248,100 |
| 2009 | $16,296 | $248,100 |
| 2008 | -- | $248,100 |
| 2007 | $15,450 | $248,100 |
| 2006 | -- | $248,100 |
| 2005 | -- | $248,100 |
| 2004 | -- | $248,100 |
| 2003 | -- | $248,100 |
| 2002 | -- | $248,100 |
| 2001 | -- | $248,100 |
Find assessor info on the county website
Monthly payment
Est. payment
Payment breakdown
Explore the cost of this home by adjusting the details. Changes won't be saved.Climate risks
Neighborhood: 07090
Nearby schools
Schools provided by the listing agent
- Elementary: Franklin
- Middle: Roosevelt
- High: Westfield
Source: GSMLS. This data may not be complete. We recommend contacting the local school district to confirm school assignments for this home.


Similar homes
- $1,799,9005 bd5 ba-- sqft22 Trails End Ct, Westfield Town, NJ 07090For Sale
 MLS ID #4051812, Douglass Holmes, Howard Hanna Rand Realty. GSMLS
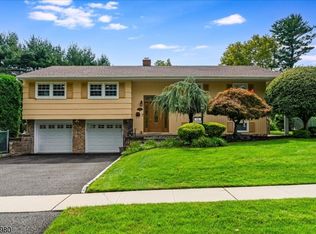
 - $999,0004 bd3 ba-- sqft45 Michael Dr, Westfield Town, NJ 07090For Sale
 MLS ID #4050884, Jean Marie Morgan, Coldwell Banker Realty. GSMLS
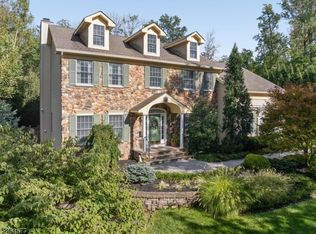
 - $1,675,0006 bd5 ba-- sqft31 Old Farm Rd, Berkeley Heights Twp., NJ 07922For Sale
 MLS ID #4056400, Barbara Mulcahy, Re/Max Integrity Advantage. GSMLS
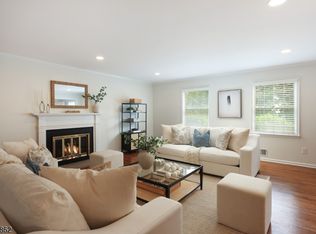
 - $919,0002 bd3 ba-- sqft12 Cowperthwaite Pl, Westfield Town, NJ 07090For Sale
 MLS ID #4055894, Jayne Bernstein, Coldwell Banker Realty. GSMLS
