Skip main navigation
Sold for $624,900
  • $624,900

    567 Lazio Way, Richland, WA 99352

    4beds
    2,012sqft
    Single Family Residence
    Built in 2024
    8,712 Square Feet Lot
    $618,800 Zestimate®
    $311/sqft
    $2,707 Estimated rent

    Home value

    $618,800

    $588,000 - $650,000

    $2,707/mo

    Zestimate® history
    Loading
    Loading...

    Owner options

    List your home for rent

    $2,707/mo

    Rent Zestimate®

    Find your next renter with Zillow Rental Manager. Plus, with online applications, you can quickly screen prospective tenants – for free.

    Learn more

    $2,707/mo

    Rent Zestimate®

    Refinance and save

    $4,543/mo

    Est. payment

    Refinancing to a lower rate could help reduce your monthly payments and save thousands over the life of the loan.

    See today's rates

    $4,543/mo

    Est. payment

    Explore your selling options

    Work with a Zillow partner agent

    Leverage their expertise and Zillow's premium Showcase listings to get your home seen by more buyers.

    Get started

    List with your own agent

    Get your home in front of millions of buyers by listing it on Zillow.

    Learn how to do it

    Sell it yourself

    Take full control of how buyers see your home on Zillow by listing For Sale by Owner (FSBO).

    List your home

    What's special

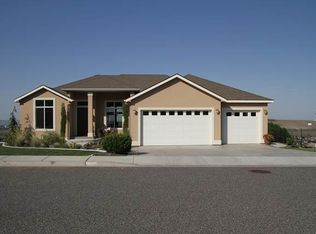
    MLS# 273561 MODEL HOME: The Richmond by Riverwood Homes, is a spacious rambler w/loft including bath & walk-in closet, with 2012 sq ft, 4 bedrooms, and 2 bathrooms. This floor plan also features an office. 2-car garage (with an EV plug). Amazing new neighborhood w/walking paths, neighborhood park and pool! Other features include; vaulted ceilings, soft close drawers, Stainless steel appliances, Granite/ quartz counter tops in kitchen and bathrooms, wall oven, Walk in butler's Pantry, Tile walls in master shower, Ceiling fans in master bedroom and family room; pre-wired on patio, Full wood wrapped windows inside the house,Hand-textured walls (Santa Fe style) with square corners, gas fireplace, loads of extra storage areas and closets, energy efficient hot water heater, XL back patio with vaulted back patio soffit, full-yard landscaping including sprinkler system, sod, shrubs, one tree, concrete curbing, and decorative rock AND BLOCK WALL FENCING w/metal gate. Other things to note; this home is an Energy Star Certified HouseDirections: The easiest way to find our new community is to simply type, Siena Hills - Richland, WA into Google Maps!

    Zillow last checked:

    Listing updated:

    Listed by:

    Jason Barrow 509-308-2102,

    Retter and Company Sotheby's,

    Greg Johnston 509-539-3834,

    Retter and Company Sotheby's

    Bought with:

    Jennifer Schreiber, 109845

    Coldwell Banker Tomlinson

    Source: PACMLS,MLS#: 273561MLS Logo

    Facts & features

    Interior

    Bedrooms & bathrooms
    • Bedrooms: 4
    • Bathrooms: 2
    • Full bathrooms: 2
    Heating
    • Heat Pump
    Cooling
    • Heat Pump
    Appliances
    • Included: Cooktop, Dishwasher, Disposal, Microwave, Oven
    Features
    • Coffered Ceiling(s), Raised Ceiling(s), Storage, Ceiling Fan(s)
    • Flooring: Carpet, Laminate, See Remarks, Tile
    • Windows: Windows - Vinyl
    • Basement: None
    • Number of fireplaces: 1
    • Fireplace features: 1, Gas, Family Room
    Interior area
    • Total structure area: 2,012
    • Total interior livable area: 2,012 sqft

    Property

    Parking
    • Total spaces: 2
    • Parking features: 2 car, Finished, See Remarks
    • Garage spaces: 2
    Features
    • Levels: 1 Story
    • Stories: 1
    • Patio & porch: Patio/Covered
    • Pool features: Community
    • Fencing: Fenced
    Lot
    • Size: 8,712 sqft
    • Features: HO Warranty Included
    Details
    • Parcel number: 134983060000078
    • Zoning description: Single Family R

    Construction

    Type & style
    • Home type: SingleFamily
    • Property subtype: Single Family Residence
    Materials
    • Foundation: Concrete, Crawl Space
    • Roof: Comp Shingle
    Condition
    • Under Construction
    • New construction: Yes
    • Year built: 2024
    Details
    • Warranty included: Yes

    Utilities & green energy

    • Water: Public
    • Utilities for property: Sewer Connected

    Community & neighborhood

    Location
    • Region: Richland
    • Subdivision: Siena Hills,Richland South

    HOA & financial

    HOA
    • Has HOA: Yes
    • HOA fee: $800 annually

    Other

    Other facts
    • Listing terms: Cash,Conventional,FHA,VA Loan
    • Road surface type: Paved

    Price history

    DateEventPrice
    3/29/2024Sold$624,900$311/sqft
    Source: PACMLS #273561 Report a problem
    2/16/2024Pending sale$624,900$311/sqft
    Source: PACMLS #273561 Report a problem
    2/2/2024Listed for sale$624,900$311/sqft
    Source: PACMLS #273561 Report a problem

    Public tax history

    YearProperty taxesTax assessment
    2024$5,541 +322.5%$597,740 +327%
    2023$1,311 $140,000

    Find assessor info on the county website

    Neighborhood: 99352

    Nearby schools

    GreatSchools rating
    Schools provided by the listing agent
    • District: Richland

    Source: PACMLS. This data may not be complete. We recommend contacting the local school district to confirm school assignments for this home.

    Get pre-qualified for a loan
    At Zillow Home Loans, we can pre-qualify you in as little as 5 minutes with no impact to your credit score.

    An equal housing lender. NMLS #10287.

    Sell for more on Zillow
    Get a Zillow Showcase℠ listing at no additional cost and you could sell for .
    $618,800
    2% more
    +$12,376
    With Zillow Showcase(estimated)
    $631,176