Newly renovated townhome near UNCC! Tri-level featuring 3 Bedrooms, 2 Full Bathrooms and Laundry room. Great floor plan, spacious wooden deck, walk-out separate entrance basement! Great opportunity for a first-time home buyer or Investor. Granite countertop, new kitchen cabinets, SS appliances, LPV flooring, fresh coat of paint. New HVAC installed in 2017. Professional photos will be uploaded soon.
Closed
$240,000
567 Lex Dr, Charlotte, NC 28262
3beds
1,242sqft
Townhouse
Built in 1988
-- sqft lot
$227,400 Zestimate®
$193/sqft
$1,720 Estimated rent
Home value
$227,400
$216,000 - $239,000
$1,720/mo
Zestimate® history
Owner options
List your home for rent
$1,720/mo
Rent Zestimate®
Find your next renter with Zillow Rental Manager. Plus, with online applications, you can quickly screen prospective tenants – for free.
$1,720/mo
Rent Zestimate®
Refinance and save
$1,767/mo
Est. payment
Refinancing to a lower rate could help reduce your monthly payments and save thousands over the life of the loan.
$1,767/mo
Est. payment
Explore your selling options
Work with a Zillow partner agent
Leverage their expertise and Zillow's premium Showcase listings to get your home seen by more buyers.
Get startedList with your own agent
Get your home in front of millions of buyers by listing it on Zillow.
Learn how to do itSell it yourself
Take full control of how buyers see your home on Zillow by listing For Sale by Owner (FSBO).
List your homeWhat's special
Great floor planLaundry roomSpacious wooden deckSs appliancesFresh coat of paintNew kitchen cabinets
Zillow last checked:
Listing updated:
Listed by:
Winnie Knapp 253-882-4544,
EXP Realty LLC Ballantyne
Bought with:
Gene Howard
Gene Howard Homes LLC
Source: Canopy MLS as distributed by MLS GRID,MLS#: 4104019
Facts & features
Interior
Bedrooms & bathrooms
- Bedrooms: 3
- Bathrooms: 2
- Full bathrooms: 2
Primary bedroom
- Level: Upper
Primary bedroom
- Level: Upper
Bedroom s
- Level: Basement
Bedroom s
- Level: Upper
Bedroom s
- Level: Basement
Bedroom s
- Level: Upper
Bathroom full
- Level: Basement
Bathroom full
- Level: Upper
Bathroom full
- Level: Basement
Bathroom full
- Level: Upper
Dining area
- Level: Main
Dining area
- Level: Main
Kitchen
- Level: Main
Kitchen
- Level: Main
Laundry
- Level: Basement
Laundry
- Level: Basement
Living room
- Level: Main
Living room
- Level: Main
Heating
- Heat Pump
Cooling
- Central Air
Appliances
- Included: Dishwasher, Dryer, Electric Water Heater, Refrigerator, Washer
- Laundry: In Basement
Features
- Pantry
- Flooring: Carpet, Laminate
- Basement: Exterior Entry,Interior Entry
Interior area
- Total structure area: 915
- Total interior livable area: 1,242 sqft
- Finished area above ground: 915
- Finished area below ground: 327
Property
Parking
- Parking features: Assigned
Features
- Levels: Two
- Stories: 2
- Entry location: Main
- Patio & porch: Deck
Details
- Parcel number: 04938327
- Zoning: IC-1
- Special conditions: Standard
Construction
Type & style
- Home type: Townhouse
- Property subtype: Townhouse
Materials
- Vinyl
Condition
- New construction: No
- Year built: 1988
Utilities & green energy
- Sewer: Public Sewer
- Water: City
Community & HOA
Community
- Subdivision: Alexander Towne
HOA
- Has HOA: Yes
- HOA fee: $260 monthly
- HOA name: William Douglas
Location
- Region: Charlotte
Financial & listing details
- Price per square foot: $193/sqft
- Tax assessed value: $85,700
- Date on market: 1/26/2024
- Cumulative days on market: 4 days
- Listing terms: Cash,Conventional,FHA,VA Loan
- Road surface type: Asphalt, Paved
Price history
| Date | Event | Price |
|---|---|---|
| 3/11/2024 | Sold | $240,000+2.2%$193/sqft |
Source:  Canopy MLS as distributed by MLS GRID #4104019 Report a problem Canopy MLS as distributed by MLS GRID #4104019 Report a problem | ||
| 1/30/2024 | Pending sale | $234,900$189/sqft |
Source: Canopy MLS as distributed by MLS GRID #4104019 Report a problem | ||
| 1/26/2024 | Listed for sale | $234,900+245.4%$189/sqft |
Source: Canopy MLS as distributed by MLS GRID #4104019 Report a problem | ||
| 4/14/2022 | Listing removed | -- |
Source: Zillow Rental Manager Report a problem | ||
| 4/11/2022 | Listed for rent | $1,500$1/sqft |
Source: Zillow Rental Manager Report a problem | ||
| 8/6/2009 | Sold | $68,000-4.9%$55/sqft |
Source: Public Record Report a problem | ||
| 11/29/2000 | Sold | $71,500$58/sqft |
Source: Public Record Report a problem | ||
Public tax history
| Year | Property taxes | Tax assessment |
|---|---|---|
| 2025 | -- | $211,700 |
| 2024 | -- | $211,700 |
| 2023 | -- | $211,700 +147.9% |
| 2022 | -- | $85,400 |
| 2021 | -- | $85,400 |
| 2020 | -- | $85,400 |
| 2019 | $916 +2.8% | $85,400 +37.1% |
| 2018 | $891 +3.6% | $62,300 |
| 2017 | $860 | $62,300 |
| 2016 | $860 | $62,300 |
| 2015 | $860 +2.5% | $62,300 -1.4% |
| 2014 | $839 | $63,200 |
| 2013 | -- | $63,200 |
| 2012 | -- | $63,200 |
| 2011 | -- | $63,200 -12.5% |
| 2010 | -- | $72,200 |
| 2009 | -- | $72,200 |
| 2008 | -- | $72,200 |
| 2007 | -- | $72,200 |
| 2006 | -- | $72,200 |
| 2005 | -- | $72,200 |
| 2004 | -- | $72,200 |
| 2003 | -- | $72,200 +5.8% |
| 2002 | -- | $68,250 |
| 2001 | -- | $68,250 |
| 2000 | -- | $68,250 |
Find assessor info on the county website
Neighborhood: University City
Nearby homes
- $210,6003 bd2 ba1.2k sqft565 Lex Dr, Charlotte, NC 28262Off Market
- $212,7003 bd2 ba1.2k sqft569 Lex Dr, Charlotte, NC 28262Off Market
- $215,0003 bd2 ba1.2k sqft563 Lex Dr, Charlotte, NC 28262Off Market
- $251,6003 bd2 ba1.2k sqft561 Lex Dr #561, Charlotte, NC 28262Off Market
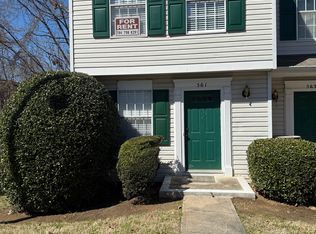
- $214,2003 bd2 ba1.2k sqft561 Lex Dr, Charlotte, NC 28262Off Market
- $221,2003 bd2 ba1.2k sqft559 Lex Dr, Charlotte, NC 28262Off Market
- $227,0003 bd2 ba1.2k sqft557 Lex Dr, Charlotte, NC 28262For Sale
- $217,1003 bd2 ba1.2k sqft619 Lex Dr, Charlotte, NC 28262Off Market
Nearby schools
GreatSchools rating
- 5/10University Meadows ElementaryGrades: PK-5Distance: 0.8 mi
- 5/10James Martin MiddleGrades: 6-8Distance: 2.4 mi
- 3/10Julius L. Chambers High SchoolGrades: 9-12Distance: 2.4 mi
Schools provided by the listing agent
- Elementary: University Meadows
- Middle: James Martin
- High: Julius L. Chambers
Source: Canopy MLS as distributed by MLS GRID. This data may not be complete. We recommend contacting the local school district to confirm school assignments for this home.
Get a cash offer in 3 minutes
Find out how much your home could sell for in as little as 3 minutes with a no-obligation cash offer.
Estimated market value
$227,400
Get a cash offer in 3 minutes
Find out how much your home could sell for in as little as 3 minutes with a no-obligation cash offer.
Estimated market value
$227,400
Nearby cities
Nearby neighborhoods
Nearby zip codes
Other Charlotte Topics
