Skip main navigation
Pending
  • Price cut: $50.1K (6/25)
    $999,900

    567 Lincoln Ave, Saint Paul, MN 55102

    4beds
    3,525sqft
    : 
    Loading
    Get pre-qualified
    Single Family
    Built in 1910
    8,407 Square Feet Lot
    $974,300 Zestimate®
    $284/sqft
    $-- HOA

    What's special

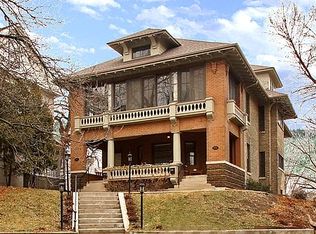
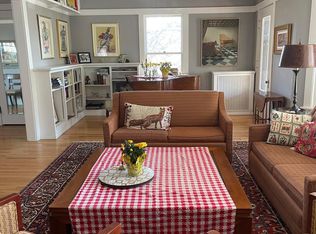
    Motivated Sellers! Step into a piece of Saint Paul history with this stunning 1910 residence, perfectly situated in the heart of the prestigious Summit Hill neighborhood. Known as the Ladislav J. Pavlicek House and listed on the Historical Register, this home was originally built for a premier Saint Paul interior designer and his fashion-designer wife. It is a rare masterpiece that seamlessly marries timeless architectural character with modern luxury. The grand living room welcomes you with a classic gas fireplace and period-authentic woodwork that flows into the elegant formal dining room. The updated kitchen is a chef’s dream, featuring professional painted cabinetry and exquisite Quartzite natural leathered-finish stone countertops. Retreat to the sun-drenched garden room—a tranquil space that invites the outdoors in. The second floor hosts three spacious bedrooms, including a primary suite and a second full bathroom. The third floor serves as a private getaway, complete with a wet bar, full bath, sitting area, and a treetop deck offering panoramic neighborhood views. The finished lower level provides functional versatility with a bonus living space, workshop, laundry, ample storage, a half bath, and the original root cellar. Set on a rare, nearly double-sized 0.19-acre lot, the home is surrounded by a stunning canopy of mature trees—including one of the neighborhood's most notable oaks. The oversized lot ensures remarkable privacy and unobstructed light from every window. Experience the best of Saint Paul with excellent walkability to the shops and dining of Grand Avenue, Summit Hill, and both the Crocus Hill and Cathedral Hill neighborhoods. Every wall and floor of this residence has been meticulously maintained. Extensive updates and immaculate condition are evident throughout every level—this is a truly turn-key historic treasure.
    72 days
    |
    1,179
    |
    81
    |

    Zillow last checked:

    Listing updated:

    Listed by:

    Rebecca S. Carlson 651-338-8524,

    Re/Max Synergy

    Source: NorthstarMLS as distributed by MLS GRID,MLS#: 7056791MLS Logo

      Facts & features

      Interior

      Bedrooms & bathrooms
      • Bedrooms: 4
      • Bathrooms: 5
      • Full bathrooms: 3
      • 1/2 bathrooms: 2
      Bedroom
      • Level: Upper
      • Area: 219.6 Square Feet
      • Dimensions: 12.2x18
      Bedroom 2
      • Level: Upper
      • Area: 138.47 Square Feet
      • Dimensions: 9.11x15.2
      Bedroom 3
      • Level: Upper
      • Area: 196.68 Square Feet
      • Dimensions: 14.9x13.2
      Bedroom 4
      • Level: Third
      • Area: 130.54 Square Feet
      • Dimensions: 12.2x10.7
      Bonus room
      • Level: Third
      • Area: 197.23 Square Feet
      • Dimensions: 16.3x12.1
      Dining room
      • Level: Main
      • Area: 184.22 Square Feet
      • Dimensions: 15.10x12.2
      Family room
      • Level: Third
      • Area: 269.69 Square Feet
      • Dimensions: 14.9x18.10
      Foyer
      • Level: Main
      • Area: 50.22 Square Feet
      • Dimensions: 8.1x6.2
      Kitchen
      • Level: Main
      • Area: 227.15 Square Feet
      • Dimensions: 14.10x16.11
      Laundry
      • Level: Lower
      • Area: 494.73 Square Feet
      • Dimensions: 23.9x20.7
      Living room
      • Level: Main
      • Area: 433.16 Square Feet
      • Dimensions: 23.8x18.2
      Sun room
      • Level: Main
      • Area: 96.46 Square Feet
      • Dimensions: 9.10x10.6
      Sun room
      • Level: Upper
      • Area: 91 Square Feet
      • Dimensions: 9.10x10
      Workshop
      • Level: Lower
      • Area: 171.76 Square Feet
      • Dimensions: 11.3x15.2
      Heating
      • Boiler, In-Floor Heating, Radiator
      Cooling
      • Ductless Mini-Split
      Appliances
      • Laundry: In Basement, Gas Dryer Hookup, Lower Level, Laundry Room, Sink, Washer Hookup
      Features
      • Basement: Partially Finished
      • Number of fireplaces: 1
      • Fireplace features: Gas, Living Room
      Interior area
      • Total structure area: 4,084
      • Total interior livable area: 3,525 sqft
      • Finished area above ground: 3,030
      • Finished area below ground: 495
      Video & virtual tour

      Property

      Parking
      • Total spaces: 2
      • Parking features: Detached Garage
      • Garage spaces: 2
      Accessibility
      • Accessibility features: None
      Features
      • Levels: More Than 2 Stories
      • Pool features: None
      • Fencing: Wood
      Lot
      • Size: 8,407 Square Feet
      • Dimensions: 77 x 109
      • Features: Near Public Transit, Corner Lot, Irregular Lot
      Details
      • Foundation area: 1054
      • Parcel number: 012823320090
      • Zoning description: Residential-Single Family

      Construction

      Type & style
      • Home type: SingleFamily
      • Property subtype: Single Family
      Materials
      • Frame, Stone
      • Roof: Age 8 Years or Less,Asphalt
      Condition
      • New construction: No
      • Year built: 1910

      Utilities & green energy

      • Gas: Natural Gas
      • Sewer: City Sewer/Connected
      • Water: City Water/Connected

      Community & HOA

      Community
      • Subdivision: Terrace Park Add To, The C
      HOA
      • Has HOA: No
      Location
      • Region: Saint Paul

      Financial & listing details

      • Price per square foot: $284/sqft
      • Tax assessed value: $765,800
      • Annual tax amount: $13,572
      • Date on market: 5/6/2026
      • Cumulative days on market: 66 days

        Estimated market value

        $974,300

        $926,000 - $1.02M

        $4,473/mo

        Price history

        DateEventPrice
        7/3/2026Pending sale$999,900$284/sqft
        Source: NorthstarMLS as distributed by MLS GRID #7056791 Report a problem
        6/25/2026Price change$999,900-4.8%$284/sqft
        Source: NorthstarMLS as distributed by MLS GRID #7056791 Report a problem
        6/15/2026Price change$1,050,000-4.5%$298/sqft
        Source: NorthstarMLS as distributed by MLS GRID #7056791 Report a problem
        6/3/2026Price change$1,100,000-8.3%$312/sqft
        Source: NorthstarMLS as distributed by MLS GRID #7056791 Report a problem
        5/20/2026Price change$1,200,000-4%$340/sqft
        Source: NorthstarMLS as distributed by MLS GRID #7056791 Report a problem
        5/13/2026Listed for sale$1,250,000+123.2%$355/sqft
        Source: NorthstarMLS as distributed by MLS GRID #7056791 Report a problem
        6/15/2018Sold$560,000-0.9%$159/sqft
        Source: NorthstarMLS as distributed by MLS GRID #4906545 Report a problem
        4/11/2018Price change$565,000-2.6%$160/sqft
        Source: RM Realty LLC #4906545 Report a problem
        2/9/2018Price change$580,000-1.7%$165/sqft
        Source: RM Realty LLC #4906545 Report a problem
        1/9/2018Listed for sale$590,000+7.4%$167/sqft
        Source: Edina Realty, Inc., a Berkshire Hathaway affiliate #4899618 Report a problem
        9/23/2009Listing removed$549,500$156/sqft
        Source: RE/MAX Results Inc #3667132 Report a problem
        5/3/2009Listed for sale$549,500+201.9%$156/sqft
        Source: RE/MAX Results Inc #3667132 Report a problem
        5/21/1996Sold$182,000$52/sqft
        Source: Public Record Report a problem

        Public tax history

        YearProperty taxesTax assessment
        2025$13,572 +27.7%$765,800 +0.3%
        2024$10,632 +8.2%$763,600 +15.8%
        2023$9,828 +7.6%$659,500 +8.7%
        2022$9,132 +12.4%$606,800 +11.5%
        2021$8,126 -10.9%$544,200 +5%
        2020$9,123 +42%$518,200 +3.9%
        2019$6,425 $498,900
        2018$6,425 -3%$498,900 +26.3%
        2017$6,626 $395,000
        2016$6,626 -14.9%--
        2015$7,784 +7%$438,200
        2014$7,272 -8.3%--
        2013$7,934 +3.5%--
        2012$7,668 +3%--
        2011$7,448 --
        2010-- --
        2009$6,848 +16.7%--
        2008$5,870 +3.7%--
        2007$5,658 +13.8%--
        2006$4,972 +17.2%--
        2005$4,242 +3.2%--
        2004$4,110 +12.7%--
        2003$3,648 +17.3%--
        2002$3,110 -25.6%--
        2001$4,178 +14.1%--
        2000$3,661 --
        Find assessor info on the county website

        Monthly payment

        Est. payment

        Payment breakdown

        Explore the cost of this home by adjusting the details. Changes won't be saved.
        All calculations are estimates and provided by Zillow, Inc. for informational purposes only. Actual amounts may vary.
        HOA fees may include property taxes on listings classified as Co-Ops. Contact the listing agent and/or owner for fee details.
        Mortgage interest rates are dependent on a number of factors, including credit score, down payment, and repayment length. Interest rate data provided by Zillow Group Marketplace, Inc. as of 1/1/1970 from various mortgage lenders with which we have lead or other similar arrangements; the Estimated Payment is an average of those rates.
        See how much you could borrow to make a competitive offer.

        Climate risks

        Neighborhood: Summit Hill

        Getting around

        77 / 100
        Very Walkable
        83 / 100
        Very Bikeable

        Nearby schools

        GreatSchools rating

        A local agent can set up tours, give advice and negotiate with sellers.

        Browse local experts

        Similar homes