This contemporary and move in ready, 3 bedroom 2 bathroom home with an open and split bedroom floor plan was built in 2019 by Highland Homes and is awaiting its new homeowners here in the community of Normandy Heights. Walk in through the front door into the foyer which leads further into the spacious living room with a vaulted ceiling, a ceiling fan, wall space for the tv and entertainment center of any size, and windows that allow plenty of natural lighting. Follow through to the dining area that overlooks the double sliding glass doors to the patio and back yard. This is located just steps away from the kitchen equipped with granite countertops and beautiful cabinetry with a pantry for storage. The primary bedroom suite is spacious in size with an ensuite primary bathroom and walk in closet. Sharing the hallway is the guest bathroom, laundry room and additional two bedrooms adjacent in size with a door accessing the two car garage. Enjoy the vinyl privacy fenced backyard with plenty of space to add your play set while relaxing on the pavered patio. This community is conveniently located within close proximity of a drive to the Polk Parkway along with gas, bank, grocery and dining options. Schedule your tour today.
Sold for $273,000
$273,000
567 Lorient Dr, Eagle Lake, FL 33839
3beds
1,298sqft
Single Family Residence
Built in 2019
5,763 Square Feet Lot
$258,100 Zestimate®
$210/sqft
$1,716 Estimated rent
Home value
$258,100
$232,000 - $286,000
$1,716/mo
Zestimate® history
Owner options
List your home for rent
$1,716/mo
Rent Zestimate®
Find your next renter with Zillow Rental Manager. Plus, with online applications, you can quickly screen prospective tenants – for free.
$1,716/mo
Rent Zestimate®
Refinance and save
$1,886/mo
Est. payment
Refinancing to a lower rate could help reduce your monthly payments and save thousands over the life of the loan.
$1,886/mo
Est. payment
Explore your selling options
Work with a Zillow partner agent
Leverage their expertise and Zillow's premium Showcase listings to get your home seen by more buyers.
Get startedList with your own agent
Get your home in front of millions of buyers by listing it on Zillow.
Learn how to do itSell it yourself
Take full control of how buyers see your home on Zillow by listing For Sale by Owner (FSBO).
List your homeWhat's special
Beautiful cabinetryGranite countertopsCeiling fanVinyl privacy fenced backyardPantry for storagePlenty of natural lightingVaulted ceiling
Zillow last checked:
Listing updated:
Listed by:
Christine Hubbert 863-370-4915,
BHHS FLORIDA PROPERTIES GROUP 863-701-2350
Bought with:
Ashli Smith, 3430647
HELLO FLORIDA REAL ESTATE LLC
Source: Stellar MLS,MLS#: L4948885 Originating MLS: Lakeland
Originating MLS: Lakeland
Facts & features
Interior
Bedrooms & bathrooms
- Bedrooms: 3
- Bathrooms: 2
- Full bathrooms: 2
Rooms
- Room types: Utility Room
Primary bedroom
- Features: Ceiling Fan(s), Walk-In Closet(s)
- Level: First
- Dimensions: 15.57x11.95
Bedroom 2
- Features: Ceiling Fan(s), Built-in Closet
- Level: First
- Dimensions: 10.44x9.88
Bedroom 3
- Features: Ceiling Fan(s), Built-in Closet
- Level: First
- Dimensions: 9.96x10.5
Primary bathroom
- Features: Shower No Tub
- Level: First
- Dimensions: 4.94x9.87
Bathroom 1
- Features: Tub With Shower
- Level: First
- Dimensions: 4.94x8
Dining room
- Level: First
- Dimensions: 10.44x7.9
Foyer
- Level: First
- Dimensions: 6.51x6.7
Kitchen
- Level: First
- Dimensions: 10.69x12
Laundry
- Level: First
- Dimensions: 5.07x6.9
Living room
- Level: First
- Dimensions: 15.19x10.65
Heating
- Central
Cooling
- Central Air
Appliances
- Included: Range, Refrigerator
- Laundry: Inside, Laundry Room
Features
- Ceiling Fan(s), Solid Surface Counters, Thermostat, Vaulted Ceiling(s), Walk-In Closet(s)
- Flooring: Carpet, Vinyl
- Doors: Sliding Doors
- Has fireplace: No
Interior area
- Total structure area: 1,746
- Total interior livable area: 1,298 sqft
Property
Parking
- Total spaces: 2
- Parking features: Garage - Attached
- Attached garage spaces: 2
Features
- Levels: One
- Stories: 1
- Patio & porch: Patio
- Exterior features: Sidewalk
- Fencing: Vinyl
Lot
- Size: 5,763 Square Feet
- Features: Landscaped, Sidewalk
- Residential vegetation: Trees/Landscaped
Details
- Parcel number: 262906675203001460
- Special conditions: None
Construction
Type & style
- Home type: SingleFamily
- Architectural style: Contemporary
- Property subtype: Single Family Residence
Materials
- Block, Stucco
- Foundation: Block
- Roof: Shingle
Condition
- Completed
- New construction: No
- Year built: 2019
Utilities & green energy
- Sewer: Public Sewer
- Water: Public
- Utilities for property: Electricity Connected, Sewer Connected, Water Connected
Community & HOA
Community
- Security: Security System
- Pet fee: $0 monthly
- Subdivision: NORMANDY HEIGHTS
HOA
- Has HOA: Yes
- HOA fee: $42 monthly
- HOA name: Normandy Heights II A HOA
- HOA phone: 863-940-2863
Location
- Region: Eagle Lake
Financial & listing details
- Price per square foot: $210/sqft
- Tax assessed value: $197,167
- Annual tax amount: $2,216
- Date on market: 11/17/2024
- Cumulative days on market: 51 days
- Listing terms: Cash,Conventional,FHA,VA Loan
- Ownership: Fee Simple
- Total actual rent: 0
- Electric utility on property: Yes
- Road surface type: Paved, Asphalt
Price history
| Date | Event | Price |
|---|---|---|
| 2/18/2025 | Sold | $273,000-0.7%$210/sqft |
Source:  Stellar MLS #L4948885 Report a problem Stellar MLS #L4948885 Report a problem | ||
| 1/15/2025 | Pending sale | $275,000$212/sqft |
Source: Stellar MLS #L4948885 Report a problem | ||
| 12/17/2024 | Listed for sale | $275,000$212/sqft |
Source: Stellar MLS #L4948885 Report a problem | ||
| 12/10/2024 | Pending sale | $275,000$212/sqft |
Source: Stellar MLS #L4948885 Report a problem | ||
| 11/17/2024 | Listed for sale | $275,000+59.9%$212/sqft |
Source: Stellar MLS #L4948885 Report a problem | ||
| 6/3/2019 | Sold | $172,000$133/sqft |
Source: Public Record Report a problem | ||
Public tax history
| Year | Property taxes | Tax assessment |
|---|---|---|
| 2025 | $2,357 +3.3% | $167,495 +2.9% |
| 2024 | $2,282 +3% | $162,775 +3% |
| 2023 | $2,216 +3.1% | $158,034 +3% |
| 2022 | $2,148 +0.3% | $153,431 +3% |
| 2021 | $2,143 +1.3% | $148,962 +1.4% |
| 2020 | $2,116 +229.2% | $146,905 +373.9% |
| 2019 | $643 | $31,000 |
Find assessor info on the county website
Neighborhood: 33839
Nearby homes
- $275,0003 bd2 ba1.5k sqft587 Lorient Dr, Eagle Lake, FL 33839Sold

- $255,0003 bd2 ba1.4k sqft574 Lorient Dr, Eagle Lake, FL 33839Sold
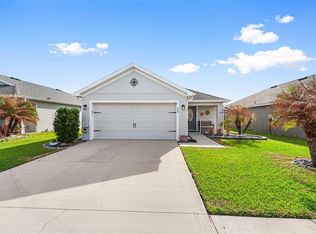
- $273,4004 bd2 ba1.7k sqft594 Lorient Dr, Eagle Lake, FL 33839Off Market
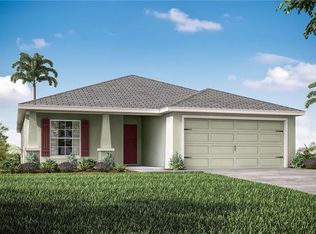
- $315,0004 bd2 ba1.7k sqft550 Lorient Dr, Eagle Lake, FL 33839Sold
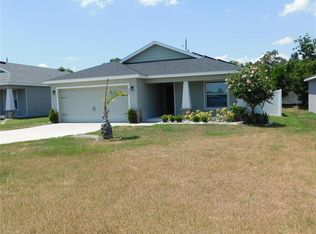
- $274,6004 bd2 ba1.7k sqft559 Lorient Dr, Eagle Lake, FL 33839Off Market
- $310,0004 bd2 ba1.7k sqft647 Lorient Dr, Eagle Lake, FL 33839For Sale
- $257,5004 bd2 ba1.6k sqft648 Lorient Dr, Eagle Lake, FL 33839Sold
- $266,9003 bd2 ba2k sqft538 Lorient Dr, Eagle Lake, FL 33839Off Market
Nearby schools
GreatSchools rating
- 2/10Lake Shipp Elementary SchoolGrades: PK-5Distance: 0.4 mi
- 4/10Westwood Middle SchoolGrades: 6-8Distance: 3 mi
- 2/10Lake Region High SchoolGrades: 9-12Distance: 0.9 mi
Get a cash offer in 3 minutes
Find out how much your home could sell for in as little as 3 minutes with a no-obligation cash offer.
Estimated market value
$258,100
Get a cash offer in 3 minutes
Find out how much your home could sell for in as little as 3 minutes with a no-obligation cash offer.
Estimated market value
$258,100
- Florida
- Polk County
- Winter Haven
- 33839
- 567 Lorient Dr
Nearby cities
Nearby neighborhoods
Nearby zip codes
Other Winter Haven Topics
