Skip main navigation
Sold for $560,265
  • $560,265

    567 Lumber St Lot 43, Littlestown, PA 17340

    3beds
    2,228sqft
    Single Family Residence
    Built in ----
    10,125 Square Feet Lot
    $560,400 Zestimate®
    $251/sqft
    $2,333 Estimated rent

    Home value

    $560,400

    $532,000 - $588,000

    $2,333/mo

    Zestimate® history
    Loading
    Loading...

    Owner options

    List your home for rent

    $2,333/mo

    Rent Zestimate®

    Find your next renter with Zillow Rental Manager. Plus, with online applications, you can quickly screen prospective tenants – for free.

    Learn more

    $2,333/mo

    Rent Zestimate®

    Refinance and save

    $3,839/mo

    Est. payment

    Refinancing to a lower rate could help reduce your monthly payments and save thousands over the life of the loan.

    See today's rates

    $3,839/mo

    Est. payment

    Explore your selling options

    Work with a Zillow partner agent

    Leverage their expertise and Zillow's premium Showcase listings to get your home seen by more buyers.

    Get started

    List with your own agent

    Get your home in front of millions of buyers by listing it on Zillow.

    Learn how to do it

    Sell it yourself

    Take full control of how buyers see your home on Zillow by listing For Sale by Owner (FSBO).

    List your home

    What's special

    Recent sussex model
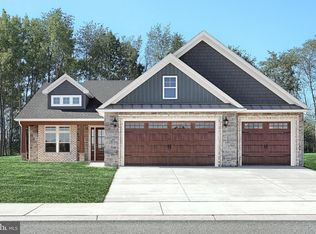
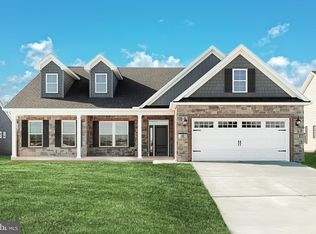
    Welcome Home to the Newest Community in Littlestown, Pennsylvania. Mayberry at Mason Dixon has just started new construction on a some wonderful new custom single level home designs from 1,600 - 2,500 square feet of living space. Located on Rt 194 in Littlestown, PA. Mayberry community is being offered and built by the same builder / developer as the very sought after Stoner's Farm & Simme Valley Estates Communities. Please drive through and see our Phase 1 in progress now with numerous new home designs under construction. Our new model home sales office is now open located at 636 Lumber Street! This listing is for a new 2,228 SF Sussex model with 2 car garage under construction now located on home site 43. Home will be ready for move in Spring 2026. Photos shown are of a recent Sussex model that was just completed that can be replicated. Please visit our new community for more information.

    Zillow last checked:

    Listing updated:

    Listed by:

    Jeffrey Stough 717-818-7109,

    Jaguar Commercial Real Estate

    Bought with:

    Jeffrey Stough, RM425340

    Jaguar Commercial Real Estate

    Source: Bright MLS,MLS#: PAAD2020308MLS Logo

    Facts & features

    Interior

    Bedrooms & bathrooms
    • Bedrooms: 3
    • Bathrooms: 2
    • Full bathrooms: 2
    • Main level bathrooms: 2
    • Main level bedrooms: 3
    Basement
    • Area: 0
    Heating
    • Forced Air, Natural Gas
    Cooling
    • Central Air, Electric
    Appliances
    • Included: Gas Water Heater
    Features
    • Dry Wall, 9'+ Ceilings
    • Has basement: No
    • Has fireplace: No
    Interior area
    • Total structure area: 2,228
    • Total interior livable area: 2,228 sqft
    • Finished area above ground: 2,228
    • Finished area below ground: 0

    Property

    Parking
    • Total spaces: 4
    • Parking features: Garage Faces Front, Garage Door Opener, Concrete, Attached, Driveway, On Street
    • Attached garage spaces: 2
    • Uncovered spaces: 2
    • Details: Garage Sqft: 520
    Accessibility
    • Accessibility features: Accessible Hallway(s), Doors - Lever Handle(s), Accessible Entrance
    Features
    • Levels: One
    • Stories: 1
    • Pool features: None
    Lot
    • Size: 10,125 Square Feet
    • Features: Level
    Details
    • Additional structures: Above Grade, Below Grade
    • Parcel number: 27J170258000
    • Zoning: RESIDENTIAL
    • Special conditions: Standard

    Construction

    Type & style
    • Home type: SingleFamily
    • Architectural style: Traditional
    • Property subtype: Single Family Residence
    Materials
    • Blown-In Insulation, Brick Front, Masonry, Shake Siding, Spray Foam Insulation, Stick Built, Stone, Vinyl Siding
    • Foundation: Slab
    • Roof: Architectural Shingle
    Condition
    • Excellent
    • New construction: Yes
    Details
    • Builder model: Sussex
    • Builder name: New Age Associates, Inc.

    Utilities & green energy

    • Sewer: Public Sewer
    • Water: Public

    Community & HOA

    Community
    • Subdivision: Mayberry At Mason Dixon
    HOA
    • Has HOA: Yes
    • HOA fee: $250 annually
    Location
    • Region: Littlestown
    • Municipality: LITTLESTOWN BORO

    Financial & listing details

    • Price per square foot: $251/sqft
    • Date on market: 10/20/2025
    • Listing agreement: Exclusive Right To Sell
    • Ownership: Fee Simple

    Price history

    DateEventPrice
    7/2/2026Sold$560,265+2.4%$251/sqft
    Source: Bright MLS #PAAD2020308 Report a problem
    5/5/2026Pending sale$547,000$246/sqft
    Source: Bright MLS #PAAD2020308 Report a problem
    10/20/2025Listed for sale$547,000$246/sqft
    Source: Bright MLS #PAAD2020308 Report a problem

    Public tax history

    Tax history is unavailable.

    Neighborhood: 17340

    Nearby schools

    GreatSchools rating
    Schools provided by the listing agent
    • District: Littlestown Area

    Source: Bright MLS. This data may not be complete. We recommend contacting the local school district to confirm school assignments for this home.

    Get pre-qualified for a loan
    At Zillow Home Loans, we can pre-qualify you in as little as 5 minutes with no impact to your credit score.

    An equal housing lender. NMLS #10287.