Skip main navigation
Off market
  • $563,200

    567 Luther Dr, Iron Station, NC 28080

    4beds
    3baths
    2,439sqft
    SingleFamily
    Built in 2007
    0.77 Acres Lot
    $563,200 Zestimate®
    $231/sqft
    $2,556 Estimated rent

    Home value

    $563,200

    $535,000 - $597,000

    $2,556/mo

    Zestimate® history
    Loading
    Loading...

    Owner options

    List your home for rent

    $2,556/mo

    Rent Zestimate®

    Find your next renter with Zillow Rental Manager. Plus, with online applications, you can quickly screen prospective tenants – for free.

    Learn more

    $2,556/mo

    Rent Zestimate®

    Refinance and save

    $3,384/mo

    Est. payment

    Refinancing to a lower rate could help reduce your monthly payments and save thousands over the life of the loan.

    See today's rates

    $3,384/mo

    Est. payment

    Explore your selling options

    Work with a Zillow partner agent

    Leverage their expertise and Zillow's premium Showcase listings to get your home seen by more buyers.

    Get started

    List with your own agent

    Get your home in front of millions of buyers by listing it on Zillow.

    Learn how to do it

    Sell it yourself

    Take full control of how buyers see your home on Zillow by listing For Sale by Owner (FSBO).

    List your home

    What's special

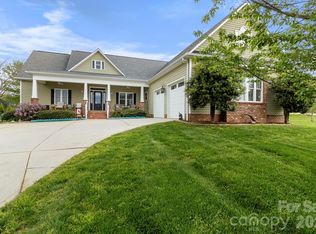
    This Home is Simply a Show Place situated on a level lot in Sigmon Farms, a Pond Community with Street Lights and Attractive Stone Monument. Full Brick with Dramatic Arched Openings Along the Sprawling Front Porch. You are greeted by Soaring Ceilings with Crown Molding throughout. Rich Gleaming Floors through the Living Areas. The Foyer is flanked by the Formal Dining Rm with a Tray Ceiling and both include Crown, Chair Rail, and Picture Molding. Open Living Areas with a rear wall of windows and French doors looking out over the rear yard and porch. The Great Room features a Gas Log fireplace & Mantle. The Kitchen features both a Bay Window Breakfast Nook and Bar. Gorgeous Cabinetry, Granite Ctrs, and a Tile Backsplash with Decorative Tiles make this one of the most lovely kitchens to entertain. Featuring a Stainless Steel Range/Oven, Built In Microwave and Dishwasher. Ample Cabinet and Counter Space. Split Bedroom Floor Plan. The Master Suite includes French Doors to the Sprawling Rear Covered Porch with a Dramatic Tray Ceiling and hardwood floors. Private Bath with a Garden Tub and Tile Surround, Large Vanity, His/Hers Closets and Separate Shower. Bedroom 2 and 3 both include Crown Molding and Bedroom 2 has hardwood floors. The Laundry Room is located on the main level with Tile Floors, Overhead Cabinetry and Sink. The Large Recreation Room is on the Upper Level with Full Bath. Two Car Side Load Garage. Fenced Yard. Neighborhood Description Very Friendly neighbohood, and you will feel safe. The neighbors are always willing to help. A great neighborhood for children. We will be sad to leave such a fanstastic community.

    This property is off market, which means it's not currently listed for sale or rent on Zillow. This may be different from what's available on other websites or public sources.
    Facts & features

    Interior

    Bedrooms & bathrooms
    • Bedrooms: 4
    • Bathrooms: 3
    Heating
    • Heat pump, Electric
    Cooling
    • Central
    Appliances
    • Included: Dishwasher, Microwave, Range / Oven
    Features
    • Flooring: Tile, Carpet, Hardwood
    • Basement: None
    • Has fireplace: Yes
    Interior area
    • Total interior livable area: 2,439 sqft

    Property

    Parking
    • Total spaces: 2
    • Parking features: Garage - Attached
    Features
    • Exterior features: Vinyl, Brick
    • Has view: Yes
    • View description: Water
    • Has water view: Yes
    • Water view: Water
    Lot
    • Size: 0.77 Acres
    Details
    • Parcel number: 75682

    Construction

    Type & style
    • Home type: SingleFamily
    Materials
    • Roof: Shake / Shingle
    Condition
    • Year built: 2007

    Community & HOA

    HOA
    • Has HOA: Yes
    • HOA fee: $23 monthly
    Location
    • Region: Iron Station

    Financial & listing details

    • Price per square foot: $231/sqft
    • Tax assessed value: $500,248
    • Annual tax amount: $3,237

    Price history

    DateEventPrice
    9/8/2011Sold$237,000-7.1%$97/sqft
    Source: Public Record Report a problem
    7/1/2011Price change$255,000-3.8%$105/sqft
    Source: RE/MAX EXECUTIVE AT THE LAKE #2020493 Report a problem
    5/22/2011Listed for sale$265,000-1.8%$109/sqft
    Source: Visual Tour #2020493 Report a problem
    1/6/2011Listing removed$269,800$111/sqft
    Source: Southern Homes of The Carolinas #966124 Report a problem
    9/17/2010Listed for sale$269,800$111/sqft
    Source: Southern Homes of the Carolina's #966124 Report a problem
    8/12/2010Listing removed$269,800$111/sqft
    Source: Coldwell Banker United, Realtors #867384 Report a problem
    6/22/2010Price change$269,800-3.6%$111/sqft
    Source: Coldwell Banker United, Realtors #867384 Report a problem
    1/7/2010Listed for sale$279,800$115/sqft
    Source: iseemedia #867384 Report a problem
    8/21/2009Listing removed$279,800$115/sqft
    Source: Coldwell Banker United, Realtors #867384 Report a problem
    8/8/2009Listed for sale$279,800+4%$115/sqft
    Source: Coldwell Banker United, Realtors #867384 Report a problem
    6/19/2009Listing removed$269,000$110/sqft
    Source: Owner Report a problem
    6/1/2009Listed for sale$269,000+976%$110/sqft
    Source: Owner Report a problem
    2/24/2006Sold$25,000$10/sqft
    Source: Public Record Report a problem

    Public tax history

    YearProperty taxesTax assessment
    2025$3,237 +0.6%$500,248
    2024$3,217 +2.1%$500,248
    2023$3,149 +24.8%$500,248 +52.7%
    2022$2,524 $327,547
    2021$2,524 +3.3%$327,547
    2020$2,443 +2%$327,547
    2019$2,396 +15.5%$327,547 +18.2%
    2018$2,075 $277,098
    2017$2,075 $277,098
    2016$2,075 +0.6%$277,098
    2015$2,062 -0.8%--
    2014$2,078 $281,790
    2013-- --
    2012-- --
    2011-- --
    2010-- --
    2009-- --
    2008-- $289,016 +257.8%
    2007-- $80,772
    Find assessor info on the county website

    Neighborhood: 28080

    Nearby schools

    GreatSchools rating
    Schools provided by the listing agent
    • Elementary: St. James
    • Middle: East Lincoln
    • High: East Lincoln
    • District: Lincoln County Schools

    Source: The MLS. This data may not be complete. We recommend contacting the local school district to confirm school assignments for this home.

    Get a cash offer in 3 minutes
    Find out how much your home could sell for in as little as 3 minutes with a no-obligation cash offer.
    Estimated market value
    $563,200
    Get a cash offer in 3 minutes
    Find out how much your home could sell for in as little as 3 minutes with a no-obligation cash offer.
    Estimated market value
    $563,200