Skip main navigation
Closed
  • $1,575,000

    567 Lyttleton Dr, Charlotte, NC 28211

    5beds
    3,836sqft
    Single Family Residence
    Built in 2024
    0.29 Acres Lot
    $1,445,000 Zestimate®
    $411/sqft
    $5,200 Estimated rent

    Home value

    $1,445,000

    $1.33M - $1.58M

    $5,200/mo

    Zestimate® history
    Loading
    Loading...

    Owner options

    List your home for rent

    $5,200/mo

    Rent Zestimate®

    Find your next renter with Zillow Rental Manager. Plus, with online applications, you can quickly screen prospective tenants – for free.

    Learn more

    $5,200/mo

    Rent Zestimate®

    Refinance and save

    $9,249/mo

    Est. payment

    Refinancing to a lower rate could help reduce your monthly payments and save thousands over the life of the loan.

    See today's rates

    $9,249/mo

    Est. payment

    Explore your selling options

    Work with a Zillow partner agent

    Leverage their expertise and Zillow's premium Showcase listings to get your home seen by more buyers.

    Get started

    List with your own agent

    Get your home in front of millions of buyers by listing it on Zillow.

    Learn how to do it

    Sell it yourself

    Take full control of how buyers see your home on Zillow by listing For Sale by Owner (FSBO).

    List your home

    What's special

    Gourmet kitchenLarge fenced yardWet roomOversized islandSpa-inspired retreatLaundry with storageTop-tier appliances
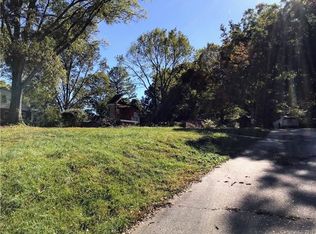
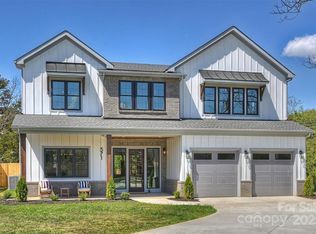
    New construction in desirable Cotswold, a true gem! With 5 beds and 4 baths it combines sophisticated design with everyday comfort. The main floor is an entertainer's dream w/10ft ceilings, open-concept living, and an inviting cozy fireplace. The gourmet kitchen is a chef’s paradise; oversized island, top-tier appliances, and a modern scullery w/walk-in pantry for added convenience. On the main level, you'll also find a full guest suite/office with full bath, perfect for visitors or a workspace. Upstairs, the standout feature is the primary, offering a spa-inspired retreat with wet room and custom closet. In addition to the primary, there are 3 bedrooms, a laundry with storage, and room to grow. The home's two-car garage and extended driveway provide ample parking and storage. The large fenced yard is ideal for gatherings and includes a covered porch with fireplace, making it a year-round oasis. This home blends luxury, function, and style—don't miss your chance to make it yours

    Zillow last checked:

    Listing updated:

    Listing Provided by:

    Brad Hess brad@charlottelivingrealty.com,

    Charlotte Living Realty,

    Paul Sagadin,

    Charlotte Living Realty

    Bought with:

    Sharon Yakubu

    Equity North Carolinas Real Estate, LLC

    Source: Canopy MLS as distributed by MLS GRID,MLS#: 4193138MLS Logo

    Facts & features

    Interior

    Bedrooms & bathrooms
    • Bedrooms: 5
    • Bathrooms: 4
    • Full bathrooms: 4
    • Main level bedrooms: 1
    Primary bedroom
    • Level: Upper
    Bedroom s
    • Level: Main
    Bedroom s
    • Level: Upper
    Bedroom s
    • Level: Upper
    Bedroom s
    • Level: Upper
    Bathroom full
    • Level: Main
    Bathroom full
    • Level: Upper
    Bathroom full
    • Level: Upper
    Bathroom full
    • Level: Upper
    Dining room
    • Level: Main
    Kitchen
    • Level: Main
    Laundry
    • Level: Upper
    Living room
    • Level: Main
    Other
    • Level: Main
    Heating
    • Central
    Cooling
    • Central Air
    Appliances
    • Included: Dishwasher, Disposal, Exhaust Hood, Gas Range, Microwave, Refrigerator with Ice Maker
    • Laundry: Electric Dryer Hookup, Laundry Room, Upper Level
    Features
    • Drop Zone, Kitchen Island, Open Floorplan, Walk-In Pantry
    • Has basement: No
    • Attic: Pull Down Stairs
    • Fireplace features: Living Room, Outside
    Interior area
    • Total structure area: 3,836
    • Total interior livable area: 3,836 sqft
    • Finished area above ground: 3,836
    • Finished area below ground: 0

    Property

    Parking
    • Total spaces: 2
    • Parking features: Driveway, Attached Garage, Garage on Main Level
    • Attached garage spaces: 2
    • Has uncovered spaces: Yes
    Features
    • Levels: Two
    • Stories: 2
    • Patio & porch: Covered
    • Fencing: Back Yard
    Lot
    • Size: 0.29 Acres
    Details
    • Parcel number: 16308362
    • Zoning: N1-A
    • Special conditions: Standard

    Construction

    Type & style
    • Home type: SingleFamily
    • Property subtype: Single Family Residence
    Materials
    • Brick Partial, Fiber Cement
    • Foundation: Slab
    • Roof: Shingle
    Condition
    • New construction: Yes
    • Year built: 2024

    Utilities & green energy

    • Sewer: Public Sewer
    • Water: City

    Community & neighborhood

    Location
    • Region: Charlotte
    • Subdivision: Cotswold

    Other

    Other facts
    • Listing terms: Cash,Conventional
    • Road surface type: Concrete, Paved

    Price history

    DateEventPrice
    3/12/2025Sold$1,575,000-1.3%$411/sqft
    Source: Canopy MLS as distributed by MLS GRID #4193138 Report a problem
    2/5/2025Price change$1,595,000-2.1%$416/sqft
    Source: Canopy MLS as distributed by MLS GRID #4193138 Report a problem
    11/13/2024Listed for sale$1,629,000$425/sqft
    Source: Canopy MLS as distributed by MLS GRID #4193138 Report a problem

    Public tax history

    YearProperty taxesTax assessment
    2025-- $1,071,400 +151.7%
    2024-- $425,600 +41.9%
    2023-- $300,000

    Find assessor info on the county website

    Neighborhood: Sherwood Forest

    Nearby schools

    GreatSchools rating
    Get a cash offer in 3 minutes
    Find out how much your home could sell for in as little as 3 minutes with a no-obligation cash offer.
    Estimated market value
    $1,445,000
    Get a cash offer in 3 minutes
    Find out how much your home could sell for in as little as 3 minutes with a no-obligation cash offer.
    Estimated market value
    $1,445,000