Skip main navigation
Off market
  • $717,200

    567 Mill Creek Ln, Washington, MO 63090

    5beds
    3,102sqft
    SingleFamily
    Built in 2022
    1 Acres Lot
    $717,200 Zestimate®
    $231/sqft
    $3,689 Estimated rent

    Home value

    $717,200

    $681,000 - $753,000

    $3,689/mo

    Zestimate® history
    Loading
    Loading...

    Owner options

    List your home for rent

    $3,689/mo

    Rent Zestimate®

    Find your next renter with Zillow Rental Manager. Plus, with online applications, you can quickly screen prospective tenants – for free.

    Learn more

    $3,689/mo

    Rent Zestimate®

    Refinance and save

    $4,444/mo

    Est. payment

    Refinancing to a lower rate could help reduce your monthly payments and save thousands over the life of the loan.

    See today's rates

    $4,444/mo

    Est. payment

    Explore your selling options

    Work with a Zillow partner agent

    Leverage their expertise and Zillow's premium Showcase listings to get your home seen by more buyers.

    Get started

    List with your own agent

    Get your home in front of millions of buyers by listing it on Zillow.

    Learn how to do it

    Sell it yourself

    Take full control of how buyers see your home on Zillow by listing For Sale by Owner (FSBO).

    List your home

    What's special

    Half bathStriking microcement fireplaceLarge open backyardOpen-concept layoutCustom tiled showersExpansive back patioFull outdoor kitchen

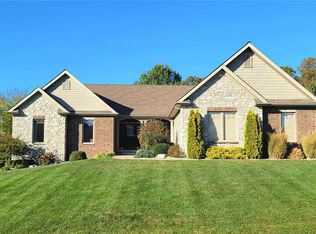
    Nestled in a quiet cul-de-sac in Cobblestone Creek Estates in Washington, MO, this one-of-a-kind custom home offers a rare blend of timeless design and everyday comfort. Thoughtfully built by a local builder for their own family, every detail reflects intentional craftsmanship and the highest quality materials. Featuring 5 bedrooms, 3 full bathrooms, and a half bath, the open-concept layout is both functional and beautifully designed for gathering. The heart of the home is the stunning kitchen, complete with a 10’ x 5’ island and a butler’s pantry—perfect for hosting while keeping everything effortlessly organized. The living room is warm and inviting, centered around a striking microcement fireplace that adds both texture and sophistication. Each of the three full bathrooms showcases custom tiled showers, bringing a cohesive, high-end feel throughout the home. Step outside to an expansive back patio featuring a full outdoor kitchen—ideal for entertaining or enjoying quiet evenings at home. The large, open backyard backs to peaceful farm fields, creating a sense of privacy and uninterrupted views that are truly hard to find. This home is not just beautifully designed—it’s meant to be lived in and loved.

    This property is off market, which means it's not currently listed for sale or rent on Zillow. This may be different from what's available on other websites or public sources.

    Facts & features

    Interior

    Bedrooms & bathrooms
    • Bedrooms: 5
    • Bathrooms: 4
    • Full bathrooms: 3
    • 1/2 bathrooms: 1
    Heating
    • Heat pump, Electric
    Cooling
    • Central
    Appliances
    • Included: Dishwasher, Dryer, Freezer, Garbage disposal, Microwave, Range / Oven, Refrigerator, Washer
    Features
    • Flooring: Tile, Hardwood
    • Basement: Unfinished
    • Has fireplace: Yes
    Interior area
    • Total interior livable area: 3,102 sqft

    Property

    Parking
    • Total spaces: 2
    • Parking features: Garage - Attached
    Features
    • Exterior features: Wood products, Brick
    • Has view: Yes
    • View description: Park
    Lot
    • Size: 1 Acres
    • Features: Level, Cul-de-Sac, Backs to Trees/Woods, Cleared/Pasture Land
    • Topography: Level, Cleared
    Details
    • Parcel number: 1093200008073000
    • Zoning description: Residential
    • Special conditions: Sale

    Construction

    Type & style
    • Home type: SingleFamily
    Materials
    • Frame
    • Roof: Shake / Shingle
    Condition
    • Year built: 2022

    Utilities & green energy

    • Sewer: Community
    • Water: Public
    • Utilities for property: Electricity Connected, Phone Connected, Some Underground Utl

    Community & HOA

    HOA
    • Has HOA: Yes
    • HOA fee: $57 monthly
    Location
    • Region: Washington

    Financial & listing details

    • Price per square foot: $231/sqft
    • Tax assessed value: $437,360
    • Annual tax amount: $4,481
    • Road surface type: Concrete

    Price history

    DateEventPrice
    6/23/2026Listing removed--
    Source: Owner Report a problem
    5/6/2026Pending sale$849,995$274/sqft
    Source: Owner Report a problem
    4/21/2026Listed for sale$849,995+1240.7%$274/sqft
    Source: Owner Report a problem
    9/18/2020Sold--
    Source: MARIS #20006027 Report a problem
    6/2/2018Listing removed$63,400$20/sqft
    Source: Coldwell Banker Premier Group #18015036 Report a problem
    9/19/2017Price change$63,400-3.8%$20/sqft
    Source: Coldwell Banker Premier Group #16011342 Report a problem
    3/24/2016Listed for sale$65,900$21/sqft
    Source: Coldwell Banker Premier Group #16011342 Report a problem

    Public tax history

    YearProperty taxesTax assessment
    2024$4,481 +0.3%$83,098
    2023$4,469 +76.3%$83,098 +76.4%
    2022$2,535 +1520.2%$47,097 +1515.1%
    2021$156 -3.8%$2,916
    2020$163 -0.5%$2,916
    2019$163 +0.2%$2,916
    2017$163 +7.6%$2,916
    2016$152 $2,916
    2015$152 $2,916
    2014$152 $2,916
    2013-- $2,916
    2012-- $2,916
    2011-- $2,916
    2010-- $2,916
    2009-- $2,916
    Find assessor info on the county website

    Neighborhood: 63090

    Nearby schools

    GreatSchools rating
    Schools provided by the listing agent
    • Elementary: Campbellton Elem.
    • Middle: Washington Middle
    • High: Washington High
    • District: Washington

    Source: The MLS. This data may not be complete. We recommend contacting the local school district to confirm school assignments for this home.

    Get pre-qualified for a loan
    At Zillow Home Loans, we can pre-qualify you in as little as 5 minutes with no impact to your credit score.

    An equal housing lender. NMLS #10287.
