Skip main navigation
Active
  • Price cut: $5K (7/1)
    $274,999

    567 Mill Spgs, Coatesville, IN 46121

    3beds
    1,153sqft
    : 
    Loading
    Get pre-qualified
    Residential, Single Family Residence
    Built in 2006
    0.29 Acres Lot
    $-- Zestimate®
    $239/sqft
    $27/mo HOA

    What's special

    Covered front porchVaulted ceilingTastefully updated throughoutBacksplash in the kitchenSpacious fenced backyard
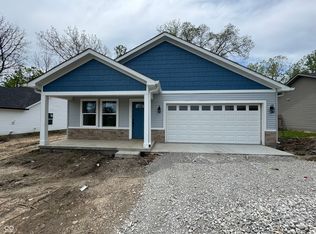
    Enjoy all that Heritage Lake has to offer and still feel like you're in the country with this charming 3 bedroom, 2 bath home in a quiet area. The covered front porch is a perfect spot to watch the deer and the cows in the field across the street. The open concept living area features a vaulted ceiling and opens onto the spacious fenced backyard. The home has been tastefully updated throughout from the backsplash in the kitchen to the living room accent wall to the new flooring in all bedrooms. The attached 2-car garage affords plenty of space for parking and storage. Heritage Lake is a private community where members have access not only to the water but to the clubhouse, marina, parks, and recreation. This home is a short golf cart ride from Sahm's Haven and Anthony's Pizza and provides easy access to state road 36. Start living the lake life today!
    38 days
    |
    1,592
    |
    53
    |

    Likely to sell faster than

    Zillow last checked:

    Listing updated:

    Listed by:

    Lindsay Carter 765-620-1443,

    Prime Real Estate ERA Powered

    Source: MIBOR as distributed by MLS GRID,MLS#: 22103737MLS Logo

    Loading...

      Facts & features

      Interior

      Bedrooms & bathrooms
      • Bedrooms: 3
      • Bathrooms: 2
      • Full bathrooms: 2
      • Main level bathrooms: 2
      • Main level bedrooms: 3
      Primary bedroom
      • Level: Main
      • Area: 144 Square Feet
      • Dimensions: 12x12
      Bedroom 2
      • Level: Main
      • Area: 100 Square Feet
      • Dimensions: 10x10
      Bedroom 3
      • Level: Main
      • Area: 100 Square Feet
      • Dimensions: 10x10
      Kitchen
      • Level: Main
      • Area: 180 Square Feet
      • Dimensions: 15x12
      Laundry
      • Level: Main
      • Area: 18 Square Feet
      • Dimensions: 06x03
      Living room
      • Level: Main
      • Area: 342 Square Feet
      • Dimensions: 19x18
      Heating
      • Electric, Forced Air
      Cooling
      • Central Air
      Appliances
      • Included: Dishwasher, Electric Water Heater, Disposal, MicroHood, Electric Oven, Refrigerator, Water Purifier, Water Softener Owned
      • Laundry: Laundry Closet
      Features
      • Attic Pull Down Stairs, Double Vanity, High Speed Internet, Eat-in Kitchen, Smart Thermostat, Walk-In Closet(s)
      • Windows: Wood Work Painted
      • Has basement: No
      • Attic: Pull Down Stairs
      Interior area
      • Total structure area: 1,153
      • Total interior livable area: 1,153 sqft

      Property

      Parking
      • Total spaces: 2
      • Parking features: Attached
      • Attached garage spaces: 2
      Features
      • Levels: One
      • Stories: 1
      • Patio & porch: Covered
      • Fencing: Fenced,Full
      Lot
      • Size: 0.29 Acres
      • Features: Rural - Subdivision, Mature Trees
      Details
      • Parcel number: 670614303008000004
      • Horse amenities: None

      Construction

      Type & style
      • Home type: SingleFamily
      • Architectural style: Ranch
      • Property subtype: Residential, Single Family Residence
      Materials
      • Vinyl Siding
      • Foundation: Block
      Condition
      • New construction: No
      • Year built: 2006

      Utilities & green energy

      • Water: Private

      Community & HOA

      Community
      • Subdivision: Heritage Lake
      HOA
      • Has HOA: Yes
      • Amenities included: Pool, Clubhouse, Park, Playground, Management, Tennis Court(s)
      • Services included: Association Home Owners, Clubhouse, Entrance Common, ParkPlayground, Management, Resident Manager, Tennis Court(s)
      • HOA fee: $321 annually
      • HOA phone: 765-386-7447
      Location
      • Region: Coatesville

      Financial & listing details

      • Price per square foot: $239/sqft
      • Tax assessed value: $215,100
      • Annual tax amount: $1,288
      • Date on market: 6/10/2026
      • Cumulative days on market: 40 days

        Estimated market value

        Not available

        Estimated sales range

        Not available

        Not available

        Price history

        DateEventPrice
        7/1/2026Price change$274,999-1.8%$239/sqft
        Source: MIBOR as distributed by MLS GRID #22103737 Report a problem
        6/19/2026Price change$279,999-1.8%$243/sqft
        Source: MIBOR as distributed by MLS GRID #22103737 Report a problem
        6/10/2026Listed for sale$284,999+14%$247/sqft
        Source: MIBOR as distributed by MLS GRID #22103737 Report a problem
        2/20/2025Sold$250,000-1.9%$217/sqft
        Source: MIBOR as distributed by MLS GRID #22005910 Report a problem
        1/20/2025Pending sale$254,900$221/sqft
        Source: MIBOR as distributed by MLS GRID #22005910 Report a problem
        11/18/2024Price change$254,900-3.8%$221/sqft
        Source: MIBOR as distributed by MLS GRID #22005910 Report a problem
        10/9/2024Listed for sale$265,000+60.7%$230/sqft
        Source: MIBOR as distributed by MLS GRID #22005910 Report a problem
        12/6/2020Listing removed$164,900$143/sqft
        Source: MIBOR REALTOR Association #21749978 Report a problem
        11/5/2020Pending sale$164,900$143/sqft
        Source: MIBOR REALTOR Association #21749978 Report a problem
        11/2/2020Listed for sale$164,900+11.1%$143/sqft
        Source: MIBOR REALTOR Association #21749978 Report a problem
        11/26/2019Sold$148,400$129/sqft
        Source: MIBOR as distributed by MLS GRID #21678782 Report a problem
        11/9/2019Price change$148,400+2.4%$129/sqft
        Source: RE/MAX Cornerstone #21678782 Report a problem
        11/5/2019Pending sale$144,900$126/sqft
        Source: RE/MAX Cornerstone #21678782 Report a problem
        11/1/2019Listed for sale$144,900+38.7%$126/sqft
        Source: RE/MAX Cornerstone #21678782 Report a problem
        1/24/2014Sold$104,500+91.6%$91/sqft
        Source: MIBOR as distributed by MLS GRID #21245508 Report a problem
        4/16/2013Sold$54,540$47/sqft
        Source: Public Record Report a problem

        Public tax history

        YearProperty taxesTax assessment
        2025$962 +28.7%$215,100 +31.6%
        2024$748 +0%$163,400 +14.1%
        2023$747 +27.5%$143,200 +5.7%
        2022$586 -3.2%$135,500 +10%
        2021$606 +41.5%$123,200 -1%
        2020$428 +32.4%$124,500 +18.2%
        2019$324 -15.4%$105,300 +0.8%
        2018$383 +5.5%$104,500 -0.9%
        2017$363 +17.6%$105,400 +0.8%
        2016$308 +2.8%$104,600 -1%
        2014$300 -6.5%$105,700 -4.3%
        2013$321 +2.7%$110,500 +0.8%
        2012$313 +10.1%$109,600 +9.8%
        2011$284 -8.1%$99,800 -0.4%
        2010$309 +6.9%$100,200
        2009$289 $100,200 +1864.7%
        2006-- $5,100
        Find assessor info on the county website

        Monthly payment

        Est. payment

        Payment breakdown

        Explore the cost of this home by adjusting the details. Changes won't be saved.
        All calculations are estimates and provided by Zillow, Inc. for informational purposes only. Actual amounts may vary.
        HOA fees may include property taxes on listings classified as Co-Ops. Contact the listing agent and/or owner for fee details.
        Mortgage interest rates are dependent on a number of factors, including credit score, down payment, and repayment length. Interest rate data provided by Zillow Group Marketplace, Inc. as of 1/1/1970 from various mortgage lenders with which we have lead or other similar arrangements; the Estimated Payment is an average of those rates.
        See how much you could borrow to make a competitive offer.

        Climate risks

        Neighborhood: 46121

        Getting around

        2 / 100
        Car-Dependent
        25 / 100
        Somewhat Bikeable

        Nearby schools

        GreatSchools rating

        A local agent can set up tours, give advice and negotiate with sellers.

        Browse local experts

        Similar homes