Skip main navigation
For sale
  • $425,000

    567 Monroe Church Rd, Rice, VA 23966

    2beds
    1,345sqft
    : 
    $2,528/mo
    Get pre-qualified
    Single Family Residence
    Built in 2022
    2.54 Acres Lot
    $414,100 Zestimate®
    $316/sqft
    $-- HOA

    What's special

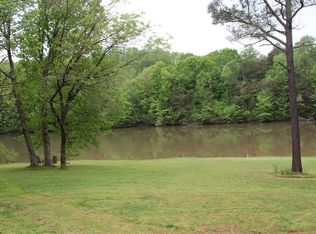
    Some homes are built to sell, this one was built to stay. Designed & custom built as the owners' perfect home, every decision reflects a commitment to quality, efficiency, & comfortable everyday living. The owners departure, creates a rare opportunity to own a thoughtfully crafted contemporary home unlike anything else in the area & one that would be exceptionally difficult to build today at this price. From the moment you arrive, you'll appreciate the clean architectural lines, professionally designed landscaping by a local nursery and the convenience of an insulated, finished two-car garage, a feature rarely found in this market. The garage is even equipped with a 240-volt outlet, ready for electric vehicle charging. Inside, quality is evident throughout. Energy-efficient 2x6 construction with upgraded insulation, a conditioned crawl space, vinyl windows, & a high-efficiency 16-SEER two-stage HVAC system work together to provide year-round comfort. When you walk inside your heart will skip a beat. With vaulted ceilings, a stunning vented gas fireplace, open floorplan, and style and warmth throughout. The kitchen was designed to impress with custom KraftMaid cabinetry, beautiful luxury plank flooring, and a suite of GE Profile fingerprint-resistant appliances, including a counter-depth refrigerator, smart double convection oven, and dishwasher. Tankless water heaters provide endless hot water for the home and outdoor shower. The enclosed porch extends the living space, creating the perfect setting for morning coffee, evening conversations, or entertaining family & friends. A detached outbuilding with air conditioning provides flexible space for hobbies, a home office, a workshop, fitness area, or additional storage. Spending time outdoors is so peaceful with the gorgeous private yard, patio for picnics, and gorgeous landscaping. Every detail reflects the owners' original vision of creating a home that would serve them for a lifetime. Now, that opportunity becomes yours.
    9 days
    |
    295
    |
    12
    |

    Zillow last checked:

    Listing updated:

    Listed by:

    Navona Hart 434-390-4004,

    Century 21 Realty @ Home 434-395-1225,

    Victoria Elmore 434-917-6955,

    Century 21 Realty @ Home

    Source: CVRMLS,MLS#: 2617836MLS LogoOriginating MLS: Central Virginia Regional MLS

      Facts & features

      Interior

      Bedrooms & bathrooms
      • Bedrooms: 2
      • Bathrooms: 2
      • Full bathrooms: 2
      Other
      • Description: Tub & Shower
      • Level: First
      Heating
      • Electric, Heat Pump
      Cooling
      • Central Air
      Appliances
      • Included: Dryer, Dishwasher, Electric Cooking, Instant Hot Water, Microwave, Propane Water Heater, Refrigerator, Washer
      Features
      • Bedroom on Main Level, Ceiling Fan(s), Cathedral Ceiling(s), Dining Area, Granite Counters, Workshop
      • Flooring: Ceramic Tile, Laminate
      • Doors: Sliding Doors
      • Windows: Thermal Windows
      • Basement: Crawl Space
      • Attic: Access Only
      • Number of fireplaces: 1
      Interior area
      • Total interior livable area: 1,345 sqft
      • Finished area above ground: 1,345
      • Finished area below ground: 0

      Property

      Parking
      • Total spaces: 2
      • Parking features: Attached, Garage, Off Street
      • Attached garage spaces: 2
      Accessibility
      • Accessibility features: Accessible Full Bath, Accessible Bedroom, Low Threshold Shower
      Features
      • Levels: One
      • Stories: 1
      • Patio & porch: Patio
      • Pool features: None
      • Fencing: None
      Lot
      • Size: 2.54 Acres
      • Features: Level
      • Topography: Level
      Details
      • Parcel number: 053A27K
      • Other equipment: Generator

      Construction

      Type & style
      • Home type: SingleFamily
      • Architectural style: Contemporary
      • Property subtype: Single Family Residence
      Materials
      • Drywall, Frame, Vinyl Siding
      • Roof: Composition
      Condition
      • Resale
      • New construction: No
      • Year built: 2022

      Utilities & green energy

      • Sewer: Septic Tank
      • Water: Well

      Community & HOA

      Community
      • Subdivision: None
      Location
      • Region: Rice

      Financial & listing details

      • Price per square foot: $316/sqft
      • Tax assessed value: $249,200
      • Annual tax amount: $996
      • Date on market: 7/21/2026
      • Ownership: Individuals
      • Ownership type: Sole Proprietor

        Estimated market value

        $414,100

        $393,000 - $435,000

        $1,714/mo

        Price history

        DateEventPrice
        7/22/2026Listed for sale$425,000+1187.9%$316/sqft
        Source: CVRMLS #2617836 Report a problem
        5/28/2021Sold$33,000$25/sqft
        Source: Public Record Report a problem

        Public tax history

        YearProperty taxesTax assessment
        2024$897 +8.5%$175,900
        2023$827 +165.7%$175,900 +165.7%
        2022$311 +771.1%$66,200 +771.1%
        2021$36 $7,600
        2020-- $7,600
        2018$39 $7,600
        2017$39 $7,600
        Find assessor info on the county website

        Monthly payment

        Est. payment

        Payment breakdown

        Explore the cost of this home by adjusting the details. Changes won't be saved.
        All calculations are estimates and provided by Zillow, Inc. for informational purposes only. Actual amounts may vary.
        HOA fees may include property taxes on listings classified as Co-Ops. Contact the listing agent and/or owner for fee details.
        Mortgage interest rates are dependent on a number of factors, including credit score, down payment, and repayment length. Interest rate data provided by Zillow Group Marketplace, Inc. as of 1/1/1970 from various mortgage lenders with which we have lead or other similar arrangements; the Estimated Payment is an average of those rates.
        See how much you could borrow to make a competitive offer.

        Climate risks

        Neighborhood: 23966

        Getting around

        0 / 100
        Car-Dependent
        16 / 100
        Somewhat Bikeable

        Nearby schools

        GreatSchools rating
        Schools provided by the listing agent
        • Elementary: Prince Edward
        • Middle: Prince Edward
        • High: Prince Edward

        Source: CVRMLS. This data may not be complete. We recommend contacting the local school district to confirm school assignments for this home.

        A local agent can set up tours, give advice and negotiate with sellers.

        Browse local experts

        Similar homes