Discover unparalleled Mid-Century modern charm in this exquisite Auburn residence, perfectly blending modern comfort with timeless appeal. This charming home, featuring a striking brick exterior and a vibrant red entry door, welcomes you with inviting outdoor spaces. Inside, a spacious layout unfolds, offering four bedrooms and two full bathrooms, providing ample space for relaxation and daily living. The heart of this home is an open-concept interior where the kitchen boasts an expansive island, a full suite of modern appliances, all complemented by sleek finishes and an abundance of natural light. The dining area is brightened by large windows and features beautiful hardwood flooring, creating an airy ambiance. The inviting living space showcases a captivating stone fireplace, high ceilings, stunning stained glass windows and exposed beams, offering a cozy retreat. Bedrooms provide tranquility with ample natural light. The bathrooms are updated with stylish vanities, modern fixtures, and elegant tile flooring, with one offering a convenient shower-tub combination and another a sleek glass-enclosed shower. Step outside to a tranquil outdoor space featuring a spacious wooden deck overlooking lush natural landscaping, perfect for entertaining or quiet enjoyment. Ask you walk through the private backyard you will discover a hidden tree house ! This residence offers a vibrant lifestyle opportunity in a desirable neighborhood. Walking distance to Auburn University, located just over a mile from campus, this is an Auburn lovers dream! Contact the listing agent today and book your private showing!
For sale
Price cut: $55.1K (8/4)
$769,900
567 Moores Mill Rd, Auburn, AL 36830
4beds
1,899sqft
Single Family Residence
Built in 1960
0.39 Acres Lot
$-- Zestimate®
$405/sqft
$-- HOA
What's special
Airy ambianceCaptivating stone fireplaceHidden tree houseStriking brick exteriorModern fixturesSpacious wooden deckExposed beams
- 130 days
- 720
- 55
Zillow last checked:
Listing updated:
Listed by:
CRAWFORD/ WILLIS GROUP,
CRAWFORD WILLIS GROUP 334-663-2950,
CRAWFORD/ WILLIS GROUP,
CRAWFORD WILLIS GROUP
Source: LCMLS,MLS#: 180473Originating MLS: Lee County Association of REALTORS
Facts & features
Interior
Bedrooms & bathrooms
- Bedrooms: 4
- Bathrooms: 2
- Full bathrooms: 2
- Main level bathrooms: 1
Heating
- Electric
Cooling
- Central Air, Electric
Appliances
- Included: Dishwasher, Microwave, Oven
- Laundry: Washer Hookup, Dryer Hookup
Features
- Ceiling Fan(s), Separate/Formal Dining Room, Kitchen Island, Updated Kitchen, Attic
- Flooring: Carpet, Ceramic Tile, Simulated Wood
- Basement: Crawl Space,Partial
- Number of fireplaces: 1
- Fireplace features: One, Wood Burning
Interior area
- Total interior livable area: 1,899 sqft
- Finished area above ground: 1,899
- Finished area below ground: 0
Video & virtual tour
Property
Features
- Levels: Multi/Split
- Patio & porch: Deck
- Exterior features: Storage
- Pool features: None
- Fencing: Full
- Has view: Yes
- View description: Other
Lot
- Size: 0.39 Acres
- Features: < 1/2 Acre
Details
- Parcel number: 0909322000135000
Construction
Type & style
- Home type: SingleFamily
- Architectural style: Split Level
- Property subtype: Single Family Residence
Materials
- Brick Veneer
Condition
- Year built: 1960
Utilities & green energy
- Utilities for property: Cable Available, Natural Gas Available
Community & HOA
Community
- Subdivision: HEARD
HOA
- Has HOA: No
- Amenities included: None
- Services included: None
Location
- Region: Auburn
Financial & listing details
- Price per square foot: $405/sqft
- Tax assessed value: $439,540
- Annual tax amount: $4,747
- Date on market: 5/18/2026
- Cumulative days on market: 130 days
Estimated market value
Not available
Estimated sales range
Not available
Not available
Price history
| Date | Event | Price |
|---|---|---|
| 8/4/2026 | Price change | $769,900-6.7%$405/sqft |
Source: LCMLS #180473 Report a problem | ||
| 5/18/2026 | Listed for sale | $825,000+50%$434/sqft |
Source: LCMLS #180473 Report a problem | ||
| 7/15/2022 | Sold | $550,000$290/sqft |
Source: LCMLS #157198 Report a problem | ||
| 5/11/2022 | Pending sale | $550,000$290/sqft |
Source: LCMLS #157198 Report a problem | ||
| 5/2/2022 | Listed for sale | $550,000+103%$290/sqft |
Source: LCMLS #157198 Report a problem | ||
| 6/4/2018 | Sold | $271,000+0.4%$143/sqft |
Source: LCMLS #131963 Report a problem | ||
| 4/19/2018 | Listed for sale | $269,900+24.1%$142/sqft |
Source: THREE SIXTY #131963 Report a problem | ||
| 11/15/2006 | Sold | $217,500$115/sqft |
Source: Agent Provided Report a problem | ||
Public tax history
| Year | Property taxes | Tax assessment |
|---|---|---|
| 2025 | $4,747 | $87,900 |
| 2024 | $4,747 +25.9% | $87,900 +25.9% |
| 2023 | $3,771 +147.3% | $69,840 +139% |
| 2022 | $1,525 +6.6% | $29,220 +6.3% |
| 2021 | $1,431 +9.9% | $27,480 +9.5% |
| 2020 | $1,302 | $25,100 |
| 2019 | $1,302 +14.4% | $25,100 +13.8% |
| 2018 | $1,138 | $22,060 +23% |
| 2015 | $1,138 +24.3% | $17,940 -49.1% |
| 2014 | $916 | $35,240 +86.3% |
| 2013 | -- | $18,920 -0.1% |
| 2012 | -- | $18,940 -1.8% |
| 2011 | -- | $19,280 -2.9% |
| 2010 | -- | $19,860 -0.6% |
| 2009 | -- | $19,980 +5.8% |
| 2008 | -- | $18,880 +10.5% |
| 2005 | -- | $17,080 +21.8% |
| 2004 | -- | $14,020 +17.6% |
| 2003 | -- | $11,920 |
Find assessor info on the county website
Monthly payment
Est. payment
Payment breakdown
Explore the cost of this home by adjusting the details. Changes won't be saved.Climate risks
Neighborhood: 36830
Nearby schools
Schools provided by the listing agent
- Elementary: DEAN ROAD/WRIGHTS MILL ROAD
- Middle: DEAN ROAD/WRIGHTS MILL ROAD
Source: LCMLS. This data may not be complete. We recommend contacting the local school district to confirm school assignments for this home.
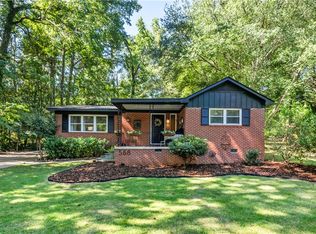
Similar homes
- $875,0003 bd3 ba1.9k sqft265 Chewacla Dr, Auburn, AL 36830For Sale
 MLS ID #182187, MADISON RAIBORN, EXP REALTY - ACUFF WEEKLEY GROUP. LCMLS
 - $895,0003 bd3 ba2k sqft572 Heard Ave, Auburn, AL 36830For Sale
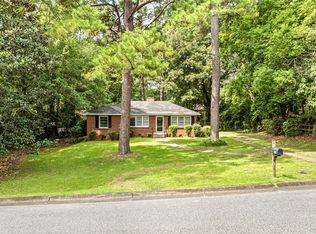 MLS ID #181890, JARED JORDAN, BERKSHIRE HATHAWAY HOMESERVICES. LCMLS
 - $649,8984 bd3 ba2.4k sqft677 Sherwood Dr, Auburn, AL 36830For Sale
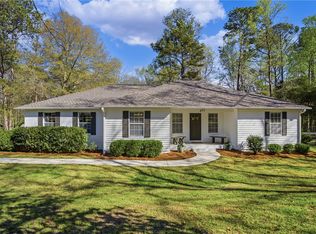 MLS ID #179526, MARY THOMAS BOYD, BICKERSTAFF PARHAM REAL ESTATE. LCMLS
 - $530,0004 bd2 ba1.9k sqft824 Heard Ave, Auburn, AL 36830For Sale
 MLS ID #182156, JARED JORDAN, BERKSHIRE HATHAWAY HOMESERVICES. LCMLS
