Skip main navigation
Off market
  • $1,385,700

    567 N Livingston St, Arlington, VA 22203

    4beds
    2,728sqft
    SingleFamily
    Built in 1955
    8,276 Square Feet Lot
    $1,385,700 Zestimate®
    $508/sqft
    $5,528 Estimated rent

    Home value

    $1,385,700

    $1.32M - $1.47M

    $5,528/mo

    Zestimate® history
    Loading
    Loading...

    Owner options

    List your home for rent

    $5,528/mo

    Rent Zestimate®

    Find your next renter with Zillow Rental Manager. Plus, with online applications, you can quickly screen prospective tenants – for free.

    Learn more

    $5,528/mo

    Rent Zestimate®

    Refinance and save

    $8,591/mo

    Est. payment

    Refinancing to a lower rate could help reduce your monthly payments and save thousands over the life of the loan.

    See today's rates

    $8,591/mo

    Est. payment

    Explore your selling options

    Work with a Zillow partner agent

    Leverage their expertise and Zillow's premium Showcase listings to get your home seen by more buyers.

    Get started

    List with your own agent

    Get your home in front of millions of buyers by listing it on Zillow.

    Learn how to do it

    Sell it yourself

    Take full control of how buyers see your home on Zillow by listing For Sale by Owner (FSBO).

    List your home

    What's special

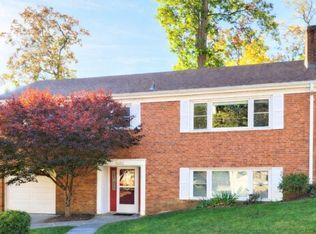
    CONTEMPORARY MEETS TRADITION in this five-bedroom, three-and-a-half 2,728 sq. ft. house. The curb appeal of this traditional Rambler will not prepare you for the wow factor upon entering the home (and thatâs not just because of the heated granite entryway floor!). The previous owners have completely renovated this home into a modern masterpiece. An open, airy floor plan has been created by removing walls and elevating the ceiling to incorporate the kitchen, dining, and family room into an expansive, cohesive design. Abundant natural light is enhanced by new, large windows and skylights. An oversized bay window and a custom cut glass door leading to the tree-top deck provide unobstructed views of the outdoors with a complimentary winter view of the Washington monument and the Ballston skyline. Maple Hardwood floors in a gorgeous finish and a gas fireplace with a natural stone surround add to the organic aesthetic of the space.The design elements of the kitchen feature granite counters and a matching backsplash, and custom wood cabinets and drawers to create a contemporary and unified space. The top of the line stainless steel appliances and large workspace will delight the gourmet or everyday chef. And youâll love the view of the adjacent park from your kitchen window.The main floor also includes 2-3 bedrooms, depending on your needs ( 1 bedroom configured as an office to augment the open floor plan living). The Master Suiteâs architectural details with its uplighted lifted ceiling and soothing paint palate provide a gorgeous space. And the luxe Master Bath with its heated floors and enlarged glass walk-in shower with multiple shower heads will be like a daily trip to the spa.The lower level of the home features new plush carpet throughout for comfortable, cozy living. The space is so ample it almost feels like a separate house. There is a grand game/recreation room for family fun and entertaining, a spacious ensuite bedroom for your mother-in-law, au pair, or trusted teen, and a laundry room so luxurious with its heated floors that it will actually make washing clothes feel opulent. Thereâs even a secluded home office downstairs to accommodate todayâs flexible needs. Glass doors lead to an inviting outdoor living space that genuinely brings the inside out! A covered heated patio features recessed lights, a large seating area, a conversational fire pit, and even speakers to provide the perfect soundtrack to your outdoor oasis whether youâre hosting a BBQ, quietly reading a book, or having friends over for game day. The yard is fully fenced in and private and is highlighted by gorgeous professional landscaping.The updates include practical accommodations such as recessed LED lighting throughout the entire home, energy-efficient central HVAC benefitting from the âLow-E,â dual glazed Windows, and the high R-value insulation added. This modern masterpiece is ideally situated in one of Arlingtonâs most sought-after neighborhoods, Boulevard Manor. Youâll have quick access to shopping, dining, a private neighborhood pool membership transferable, tennis courts, parks (Upton Hill Regional Park is just across the street), walking trails, playgrounds, the W&OD bike trail, and the local neighborhood elementary school. Arteries leading to DC, Crystal City, The Pentagon, and Tysonâs Corner are moments from your driveway.

    This property is off market, which means it's not currently listed for sale or rent on Zillow. This may be different from what's available on other websites or public sources.

    Facts & features

    Interior

    Bedrooms & bathrooms
    • Bedrooms: 4
    • Bathrooms: 4
    • Full bathrooms: 3
    • 1/2 bathrooms: 1
    Heating
    • Forced air
    Cooling
    • Central
    Appliances
    • Included: Dishwasher, Dryer, Garbage disposal
    Features
    • Has fireplace: Yes
    Interior area
    • Total interior livable area: 2,728 sqft

    Property

    Features
    • Exterior features: Stone, Brick
    Lot
    • Size: 8,276 Square Feet
    Details
    • Parcel number: 12029006

    Construction

    Type & style
    • Home type: SingleFamily
    Materials
    • Roof: Composition
    Condition
    • Year built: 1955

    Community & HOA

    Location
    • Region: Arlington

    Financial & listing details

    • Price per square foot: $508/sqft
    • Tax assessed value: $1,127,200
    • Annual tax amount: $11,644

    Price history

    DateEventPrice
    4/2/2023Listing removed--
    Source: Bright MLS #VAAR177684 Report a problem
    4/1/2021Sold$1,200,000+14.6%$440/sqft
    Source: Public Record Report a problem
    3/16/2021Pending sale$1,047,000$384/sqft
    Source: Bright MLS #VAAR177684 Report a problem
    3/15/2021Listed for sale$1,047,000+64.9%$384/sqft
    Source: Bright MLS #VAAR177684 Report a problem
    4/10/2011Listing removed$635,000$233/sqft
    Source: McEwen-Lunger.com #AR7570467 Report a problem
    4/6/2011Listed for sale$635,000$233/sqft
    Source: McEwen-Lunger.com #AR7570467 Report a problem

    Public tax history

    YearProperty taxesTax assessment
    2025$11,644 +1.1%$1,127,200 +1.1%
    2024$11,513 +5.7%$1,114,500 +5.4%
    2023$10,895 +2.8%$1,057,800 +2.8%
    2022$10,601 +33.4%$1,029,200 +33.4%
    2021$7,949 +3.9%$771,700 +3.5%
    2020$7,651 +7.2%$745,700 +7.2%
    2019$7,136 +8.5%$695,500 +6.4%
    2018$6,576 -1.1%$653,700 -1.1%
    2017$6,648 +0.9%$660,800 -0.6%
    2016$6,587 +2.8%$664,700 +3.3%
    2015$6,408 +7.2%$643,400 +7.2%
    2014$5,980 -1%$600,400 0%
    2013$6,041 +3.6%$600,500
    2012$5,831 +11.8%--
    2011$5,216 --
    2009-- --
    2008-- --
    2007-- --
    2006-- --
    2005-- --
    2004-- --
    2003-- --
    2002-- --
    2001-- $247,800
    Find assessor info on the county website

    Neighborhood: Boulevard Manor

    Nearby schools

    GreatSchools rating
    Schools provided by the listing agent
    • Elementary: ASHLAWN
    • Middle: KENMORE
    • High: YORKTOWN

    Source: The MLS. This data may not be complete. We recommend contacting the local school district to confirm school assignments for this home.

    Get a cash offer in 3 minutes
    Find out how much your home could sell for in as little as 3 minutes with a no-obligation cash offer.
    Estimated market value
    $1,385,700
    Get a cash offer in 3 minutes
    Find out how much your home could sell for in as little as 3 minutes with a no-obligation cash offer.
    Estimated market value
    $1,385,700