Skip main navigation
Sold for $582,500
Street View
  • $582,500

    567 N Marion Street, Denver, CO 80218

    2beds
    1,388sqft
    Duplex
    Built in 1904
    3,125 Square Feet Lot
    $579,700 Zestimate®
    $420/sqft
    $3,027 Estimated rent

    Home value

    $579,700

    $551,000 - $614,000

    $3,027/mo

    Zestimate® history
    Loading
    Loading...

    Owner options

    List your home for rent

    $3,027/mo

    Rent Zestimate®

    Find your next renter with Zillow Rental Manager. Plus, with online applications, you can quickly screen prospective tenants – for free.

    Learn more

    $3,027/mo

    Rent Zestimate®

    Refinance and save

    $3,325/mo

    Est. payment

    Refinancing to a lower rate could help reduce your monthly payments and save thousands over the life of the loan.

    See today's rates

    $3,325/mo

    Est. payment

    Explore your selling options

    Work with a Zillow partner agent

    Leverage their expertise and Zillow's premium Showcase listings to get your home seen by more buyers.

    Get started

    List with your own agent

    Get your home in front of millions of buyers by listing it on Zillow.

    Learn how to do it

    Sell it yourself

    Take full control of how buyers see your home on Zillow by listing For Sale by Owner (FSBO).

    List your home

    What's special

    Charming sunroomTree-lined blockClean contemporary linesLuxe appliancesRenovated kitchenOversized dining roomWarm hardwood floors
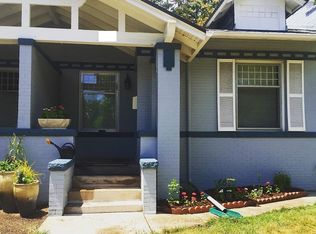
    Welcome to your sunny slice of 1904 charm in Denver’s coveted Country Club neighborhood. Set along a tree-lined block, this historic half duplex blends timeless architecture with thoughtful modern updates. Natural light pours through tall windows, illuminating warm hardwood floors and the preserved character that makes early-century homes so special. The renovated kitchen is both refined and functional, featuring sleek concrete countertops, luxe appliances and clean contemporary lines that beautifully complement the home’s historic soul. An oversized dining room anchors the main level - perfect for dinner parties, holiday gatherings, or slow evenings that stretch a little longer than planned. Two comfortable bedrooms are joined by the updated & spa like bathroom. The cherry on top is the charming sunroom that offers flexible space for a home office, reading nook, or light-filled retreat. The spacious backyard creates a rare urban oasis, complete with both a patio and a deck for effortless indoor-outdoor living and entertaining. Live and invest comfortably with this charming half duplex, equipped with a brand new roof on the main house (2026), fresh paint throughout and other thoughtful upgrades. Entertain, garden and unwind, all just minutes from Cherry Creek North, Wash Park, 6th Avenue’s favorite neighborhood spots and quick access to Downtown and the Mountains. Historic character. Modern comfort. A rare opportunity to own in one of Denver’s most iconic neighborhoods at an exceptional value.

    Zillow last checked:

    Listing updated:

    Listed by:

    Sarah White 805-705-9400 swhite@livsothebysrealty.com,

    LIV Sotheby's International Realty

    Bought with:

    Terra Hoover, 100065057

    Your Castle Real Estate Inc

    Source: REcolorado as distributed by MLS GRID,MLS#: 8444090MLS Logo

    Facts & features

    Interior

    Bedrooms & bathrooms
    • Bedrooms: 2
    • Bathrooms: 1
    • Full bathrooms: 1
    • Main level bathrooms: 1
    • Main level bedrooms: 2
    Bedroom
    • Description: Primary Bedroom
    • Features: Primary Suite
    • Level: Main
    • Area: 120 Square Feet
    • Dimensions: 12 x 10
    Bedroom
    • Description: Office/Second Bedroom
    • Level: Main
    • Area: 110 Square Feet
    • Dimensions: 11 x 10
    Bathroom
    • Description: Renovated Bathroom
    • Level: Main
    • Area: 45 Square Feet
    • Dimensions: 5 x 9
    Dining room
    • Level: Main
    • Area: 165 Square Feet
    • Dimensions: 15 x 11
    Kitchen
    • Description: Renovated Kitchen With Luxe Appliances
    • Level: Main
    • Area: 150 Square Feet
    • Dimensions: 15 x 10
    Living room
    • Level: Main
    • Area: 150 Square Feet
    • Dimensions: 15 x 10
    Sun room
    • Description: Sun Room/Laundry
    • Area: 91 Square Feet
    • Dimensions: 7 x 13
    Heating
    • Forced Air, Natural Gas
    Cooling
    • Air Conditioning-Room
    Appliances
    • Included: Dishwasher, Dryer, Freezer, Oven, Range, Range Hood, Refrigerator, Washer
    • Laundry: In Unit
    Features
    • Ceiling Fan(s), Concrete Counters, Entrance Foyer, Smoke Free
    • Flooring: Vinyl, Wood
    • Windows: Window Coverings
    • Basement: Unfinished
    • Number of fireplaces: 1
    • Fireplace features: Living Room
    • Common walls with other units/homes: 1 Common Wall
    Interior area
    • Total structure area: 1,388
    • Total interior livable area: 1,388 sqft
    • Finished area above ground: 1,023
    • Finished area below ground: 0

    Property

    Parking
    • Total spaces: 1
    • Parking features: Garage
    • Garage spaces: 1
    Features
    • Levels: One
    • Stories: 1
    • Patio & porch: Deck, Patio
    • Exterior features: Private Yard
    • Fencing: Full
    Lot
    • Size: 3,125 sqft
    • Features: Landscaped, Level, Near Public Transit
    • Residential vegetation: Xeriscaping
    Details
    • Parcel number: 511203042
    • Zoning: U-SU-A
    • Special conditions: Standard

    Construction

    Type & style
    • Home type: SingleFamily
    • Architectural style: Bungalow
    • Property subtype: Duplex
    • Attached to another structure: Yes
    Materials
    • Brick
    • Foundation: Slab
    Condition
    • Year built: 1904

    Utilities & green energy

    • Sewer: Public Sewer
    • Water: Public
    • Utilities for property: Cable Available, Electricity Connected, Natural Gas Connected
    Green energy
    • Energy efficient items: Appliances, Roof

    Community & neighborhood

    Location
    • Region: Denver
    • Subdivision: Country Club

    Other

    Other facts
    • Listing terms: Cash,Conventional
    • Ownership: Individual
    • Road surface type: Paved

    Price history

    DateEventPrice
    3/26/2026Sold$582,500+5.9%$420/sqft
    Source: REcolorado as distributed by MLS GRID #8444090 Report a problem
    3/7/2026Pending sale$550,000$396/sqft
    Source: REcolorado as distributed by MLS GRID #8444090 Report a problem
    2/27/2026Listed for sale$550,000+69.2%$396/sqft
    Source: REcolorado as distributed by MLS GRID #8444090 Report a problem
    1/13/2015Sold$325,000$234/sqft
    Source: Public Record Report a problem
    11/7/2014Price change$325,000-1.5%$234/sqft
    Source: Keller Williams Advantage Realty #1556198 Report a problem
    10/2/2014Listed for sale$330,000+27.8%$238/sqft
    Source: Keller Williams Advantage Realty #1556198 Report a problem
    5/5/2009Sold$258,200+1.3%$186/sqft
    Source: Public Record Report a problem
    3/29/2009Listed for sale$255,000+19.7%$184/sqft
    Source: Mile High Real Estate #756199 Report a problem
    11/16/2006Sold$213,000+21.8%$153/sqft
    Source: Public Record Report a problem
    8/11/1999Sold$174,900$126/sqft
    Source: Public Record Report a problem

    Public tax history

    YearProperty taxesTax assessment
    2024$3,071 +9.8%$39,630 -7.2%
    2023$2,797 +3.6%$42,720 +21.5%
    2022$2,700 +10.4%$35,170 -2.8%
    2021$2,447 +2.9%$36,190 +9.7%
    2020$2,378 +10.2%$32,983 -0.7%
    2019$2,158 $33,214 +19%
    2018$2,158 +0.3%$27,900
    2017$2,152 +6.5%$27,900 +7.8%
    2016$2,021 +22.3%$25,870 -4.1%
    2015$1,653 0%$26,980 +35.6%
    2014$1,653 +2.1%$19,900
    2013$1,619 +17.9%$19,900 +3.3%
    2012$1,373 -2.8%$19,260 +0%
    2011$1,412 -14.6%$19,258 -24.1%
    2010$1,653 +46%$25,380
    2009$1,132 -0.2%$25,380 +49.7%
    2008$1,134 -17.2%$16,950
    2007$1,369 +1.1%$16,950 -17.1%
    2006$1,354 +12.2%$20,450
    2005$1,206 -2.9%$20,450 +6.2%
    2003$1,242 +1.9%$19,250 -7.2%
    2002$1,219 $20,750 +57.8%
    2001-- $13,150

    Find assessor info on the county website

    Neighborhood: Country Club

    Nearby schools

    GreatSchools rating
    Schools provided by the listing agent
    • Elementary: Dora Moore
    • Middle: Morey
    • High: East
    • District: Denver 1

    Source: REcolorado as distributed by MLS GRID. This data may not be complete. We recommend contacting the local school district to confirm school assignments for this home.

    Get a cash offer in 3 minutes
    Find out how much your home could sell for in as little as 3 minutes with a no-obligation cash offer.
    Estimated market value
    $579,700
    Get a cash offer in 3 minutes
    Find out how much your home could sell for in as little as 3 minutes with a no-obligation cash offer.
    Estimated market value
    $579,700