S.Q. per tax roll. NO MELLO ROOSE TAX. View! View! 2,349 Elevation location! 2 Bedroom + Office and 1.75 bath, Beautiful Pave plan by Putte (Diamond Series). Remodeled like model home staged. Brand new interior painting including garage. Ceramic tile flooring except brand new carpet in office and both bedrooms. Open floor plan and large living room looking the nice patio and view of the back yard with trees and open sky and etc.... Large back yard with fruit trees - pergola area. close to Gate 2, walking distance to the Pool & Spa, tennis court, Bocce ball, and pickle ball. Walking distance to super market, resturant, 3 banks, Home Depot, Best Buy, Walmart. Appx. 8 miles to famous Cabazon outlet, 9 miles to Morongo, 30 miles to Palm Spring. Full service restaurant in main clubhouse and lounge. Activities galore and Executive Golf course, 7,017 yard Championship Golf Course 72 par. ... Must see this beautiful model like house. Must see it.
It won't less long!! House is selling "AS IS"
Sold for $399,500
Listed by: CHUNGS REALTY CENTER • JOY CHUNG • Contact: 909-862-4949
Bought with: Better Homes & Gardens R.E. Oak Valley
$399,500
567 Northwood Ave, Banning, CA 92220
2beds
1,471sqft
Single Family Residence
Built in 2003
6,098 Square Feet Lot
$404,600 Zestimate®
$272/sqft
$2,470 Estimated rent
Home value
$404,600
$364,000 - $449,000
$2,470/mo
Zestimate® history
Owner options
List your home for rent
$2,470/mo
Rent Zestimate®
Find your next renter with Zillow Rental Manager. Plus, with online applications, you can quickly screen prospective tenants – for free.
$2,470/mo
Rent Zestimate®
Refinance and save
$2,932/mo
Est. payment
Refinancing to a lower rate could help reduce your monthly payments and save thousands over the life of the loan.
$2,932/mo
Est. payment
Explore your selling options
Work with a Zillow partner agent
Leverage their expertise and Zillow's premium Showcase listings to get your home seen by more buyers.
Get startedList with your own agent
Get your home in front of millions of buyers by listing it on Zillow.
Learn how to do itSell it yourself
Take full control of how buyers see your home on Zillow by listing For Sale by Owner (FSBO).
List your homeWhat's special
Fruit treesBrand new interior paintingElevation locationRemodeled like model homeNice patioOpen floor planPergola area
Zillow last checked:
Listing updated:
Listed by:
JOY CHUNG DRE #01038193 909-838-2397,
CHUNGS REALTY CENTER
Bought with:
Bonnie Seaver, DRE #01119279
Better Homes & Gardens R.E. Oak Valley
Source: CRMLS,MLS#: IV25167172 Originating MLS: California Regional MLS
Originating MLS: California Regional MLSFacts & features
Interior
Bedrooms & bathrooms
- Bedrooms: 2
- Bathrooms: 2
- Full bathrooms: 2
- Main level bathrooms: 2
- Main level bedrooms: 3
Rooms
- Room types: Bedroom, Den, Entry/Foyer, Kitchen, Laundry, Living Room, Primary Bathroom, Primary Bedroom, Other, Pantry
Primary bedroom
- Features: Main Level Primary
Bedroom
- Features: All Bedrooms Down
Bedroom
- Features: Bedroom on Main Level
Bathroom
- Features: Bathroom Exhaust Fan, Bathtub, Remodeled, Separate Shower, Tub Shower, Upgraded
Kitchen
- Features: Butler's Pantry, Granite Counters, Kitchen Island, Kitchen/Family Room Combo, Pots & Pan Drawers, Remodeled, Self-closing Drawers, Updated Kitchen, Utility Sink, Walk-In Pantry
Heating
- Central, Forced Air
Cooling
- Central Air
Appliances
- Included: Gas Cooktop, Disposal, Gas Oven, Gas Water Heater, Microwave, Refrigerator, Self Cleaning Oven, Water Heater, Dryer, Washer
- Laundry: Washer Hookup, Gas Dryer Hookup, Inside, Laundry Room
Features
- Breakfast Area, Block Walls, Ceiling Fan(s), Cathedral Ceiling(s), Eat-in Kitchen, Granite Counters, High Ceilings, Open Floorplan, Pantry, Recessed Lighting, Unfurnished, All Bedrooms Down, Bedroom on Main Level, Main Level Primary, Walk-In Pantry, Walk-In Closet(s)
- Flooring: Carpet, Laminate, Tile, Wood
- Windows: Double Pane Windows, Garden Window(s), Screens, Shutters
- Basement: Unfinished
- Has fireplace: No
- Fireplace features: None
- Common walls with other units/homes: 2+ Common Walls
Interior area
- Total interior livable area: 1,471 sqft
Property
Parking
- Total spaces: 2
- Parking features: Concrete, Door-Multi, Driveway, Garage Faces Front, Garage, Golf Cart Garage, Gated, Paved, Private, RV Hook-Ups, RV Access/Parking, One Space
- Attached garage spaces: 2
Accessibility
- Accessibility features: Accessible Electrical and Environmental Controls, Low Pile Carpet, Parking
Features
- Levels: One
- Stories: 1
- Entry location: north
- Patio & porch: Concrete, Covered, Open, Patio, Rooftop
- Exterior features: Rain Gutters
- Pool features: Community, Diving Board, Fenced, Filtered, Gas Heat, Heated, In Ground, Permits, Tile, Association
- Has spa: Yes
- Spa features: Association, Permits
- Fencing: Brick,Good Condition,Vinyl
- Has view: Yes
- View description: Canyon, Golf Course, Mountain(s), Neighborhood, Peek-A-Boo, Water
- Has water view: Yes
- Water view: Water
Lot
- Size: 6,098 Square Feet
- Features: 0-1 Unit/Acre, Back Yard, Close to Clubhouse, Front Yard, Garden, Sprinklers In Rear, Sprinklers In Front, Irregular Lot, Lawn, Landscaped, Paved, Sprinklers Timer, Sprinkler System, Value In Land
Details
- Parcel number: 419400038
- Special conditions: Standard
Construction
Type & style
- Home type: SingleFamily
- Architectural style: Contemporary,Patio Home
- Property subtype: Single Family Residence
- Attached to another structure: Yes
Materials
- Drywall, Concrete, Stucco
- Foundation: Raised, Slab
- Roof: Tile
Condition
- Building Permit,Updated/Remodeled,Termite Clearance
- New construction: No
- Year built: 2003
Utilities & green energy
- Electric: Electricity - On Property, 220 Volts in Laundry, Standard
- Sewer: Public Sewer
- Water: Public
- Utilities for property: Cable Available, Cable Connected, Natural Gas Available, Phone Available, Phone Connected, Sewer Available, Sewer Connected, Underground Utilities, Water Available, Water Connected, Overhead Utilities
Community & HOA
Community
- Features: Biking, Curbs, Dog Park, Golf, Hiking, Park, Street Lights, Sidewalks, Pool
- Senior community: Yes
- Subdivision: Sun Lakes Country Club
HOA
- Has HOA: Yes
- Amenities included: Bocce Court, Dog Park, Fitness Center, Fire Pit, Golf Course, Jogging Path, Outdoor Cooking Area, Barbecue, Picnic Area, Playground, Pickleball, Pool, Racquetball, Sauna, Spa/Hot Tub, Tennis Court(s)
- Services included: Pest Control
- HOA fee: $385 monthly
- HOA name: Sun Lakes Country Club
- HOA phone: 951-845-2191
Location
- Region: Banning
Financial & listing details
- Price per square foot: $272/sqft
- Tax assessed value: $211,793
- Annual tax amount: $2,878
- Date on market: 7/25/2025
- Cumulative days on market: 6 days
- Listing terms: Cash,Cash to New Loan
- Inclusions: refrigerator, washer and dryer
- Road surface type: Gravel, Paved
Price history
| Date | Event | Price |
|---|---|---|
| 8/21/2025 | Sold | $399,500-4.7%$272/sqft |
Source:  CRMLS #IV25167172 Report a problem CRMLS #IV25167172 Report a problem | ||
| 8/8/2025 | Pending sale | $419,000$285/sqft |
Source: CRMLS #IV25167172 Report a problem | ||
| 8/2/2025 | Contingent | $419,000$285/sqft |
Source: CRMLS #IV25167172 Report a problem | ||
| 7/26/2025 | Listed for sale | $419,000+143.6%$285/sqft |
Source: CRMLS #IV25167172 Report a problem | ||
| 1/7/2013 | Sold | $172,000-1.7%$117/sqft |
Source: Public Record Report a problem | ||
| 11/19/2012 | Listed for sale | $175,000+16.7%$119/sqft |
Source: SUN LAKES REALTY, INC #EV12141011 Report a problem | ||
| 3/14/2012 | Sold | $150,000-9.1%$102/sqft |
Source: Public Record Report a problem | ||
| 10/26/2011 | Listed for sale | $165,000-7.3%$112/sqft |
Source: Visual Tour #I11136409 Report a problem | ||
| 5/2/2003 | Sold | $178,000$121/sqft |
Source: Public Record Report a problem | ||
Public tax history
| Year | Property taxes | Tax assessment |
|---|---|---|
| 2025 | $2,878 +2.2% | $211,793 +2% |
| 2024 | $2,818 +0.1% | $207,641 +2% |
| 2023 | $2,814 +2.2% | $203,571 +2% |
| 2022 | $2,754 +2% | $199,580 +2% |
| 2021 | $2,700 +0.9% | $195,668 +1% |
| 2020 | $2,675 +1.7% | $193,662 +2% |
| 2019 | $2,631 +0.7% | $189,866 +2% |
| 2018 | $2,612 +1.7% | $186,144 +2% |
| 2017 | $2,568 | $182,495 +2% |
| 2016 | $2,568 +6.8% | $178,917 +1.5% |
| 2015 | $2,404 +0.7% | $176,230 +2% |
| 2014 | $2,387 | $172,780 +12.9% |
| 2013 | -- | $153,000 +12.5% |
| 2012 | -- | $136,000 |
| 2011 | -- | $136,000 -24% |
| 2010 | -- | $179,000 -10.6% |
| 2009 | -- | $200,189 +2% |
| 2008 | -- | $196,265 +2% |
| 2007 | -- | $192,418 +2% |
| 2006 | -- | $188,646 +2% |
| 2005 | -- | $184,948 +1151.8% |
| 2003 | -- | $14,774 +215.6% |
| 2002 | -- | $4,681 +2% |
| 2001 | $55 +1.9% | $4,590 +2% |
| 2000 | $54 | $4,500 |
Find assessor info on the county website
Neighborhood: 92220
Nearby homes
- $387,3002 bd2 ba1.4k sqft579 Northwood Ave, Banning, CA 92220Off Market
- $349,6002 bd2 ba1.2k sqft555 Northwood Ave, Banning, CA 92220Off Market
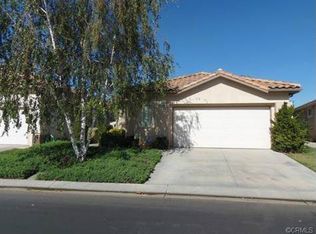
- $358,2002 bd2 ba1.4k sqft591 Northwood Ave, Banning, CA 92220Off Market
- $346,5002 bd2 ba1.3k sqft543 Northwood Ave, Banning, CA 92220Sold
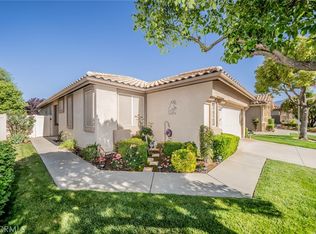
- $330,0002 bd2 ba1.2k sqft531 Northwood Ave, Banning, CA 92220Sold
- $363,7002 bd2 ba1.4k sqft578 Northwood Ave, Banning, CA 92220Off Market
- $354,4002 bd2 ba1.4k sqft566 Northwood Ave, Banning, CA 92220Off Market
- $361,5002 bd2 ba1.4k sqft590 Northwood Ave, Banning, CA 92220Off Market
Nearby schools
GreatSchools rating
- 4/10Hemmerling Elementary SchoolGrades: K-5Distance: 2.3 mi
- 1/10Nicolet Middle SchoolGrades: 6-8Distance: 3.6 mi
- 5/10Banning High SchoolGrades: 9-12Distance: 3.4 mi
Get a cash offer in 3 minutes
Find out how much your home could sell for in as little as 3 minutes with a no-obligation cash offer.
Estimated market value
$404,600
Get a cash offer in 3 minutes
Find out how much your home could sell for in as little as 3 minutes with a no-obligation cash offer.
Estimated market value
$404,600
- California
- Riverside County
- Banning
- 92220
- 567 Northwood Ave
Nearby cities
Nearby zip codes
Other Banning Topics
