Skip main navigation
Off market
  • $358,100

    567 Oak Hill Rd, Averill Park, NY 12018

    4beds
    2baths
    1,736sqft
    SingleFamily
    Built in 1940
    2.01 Acres Lot
    $358,100 Zestimate®
    $206/sqft
    $2,551 Estimated rent

    Home value

    $358,100

    $329,000 - $383,000

    $2,551/mo

    Zestimate® history
    Loading
    Loading...

    Owner options

    List your home for rent

    $2,551/mo

    Rent Zestimate®

    Find your next renter with Zillow Rental Manager. Plus, with online applications, you can quickly screen prospective tenants – for free.

    Learn more

    $2,551/mo

    Rent Zestimate®

    Refinance and save

    $2,499/mo

    Est. payment

    Refinancing to a lower rate could help reduce your monthly payments and save thousands over the life of the loan.

    See today's rates

    $2,499/mo

    Est. payment

    Explore your selling options

    Work with a Zillow partner agent

    Leverage their expertise and Zillow's premium Showcase listings to get your home seen by more buyers.

    Get started

    List with your own agent

    Get your home in front of millions of buyers by listing it on Zillow.

    Learn how to do it

    Sell it yourself

    Take full control of how buyers see your home on Zillow by listing For Sale by Owner (FSBO).

    List your home

    What's special

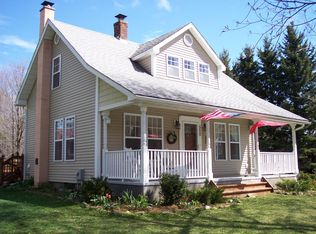
    Welcome to this charming 4 bedroom, 2 full bath custom home on a beautiful 2 acre landscaped, level lot...an ideal country setting yet just 12 miles to I-90 exit 8 and with great restaurants & area lakes only minutes away! This home has historic significance...the 1940 complete rehab included retaining the original post & beams from the 1862 schoolhouse that was at this site. Other additions included the first floor master bedroom addition in the mid-1970's and the 2nd story dormer addition in 2005 that added bedrooms 3 & 4 and the 2nd full bathroom. Outside offers a 2 car detached garage (built approx. 1995) w/a brand new roof and a garage door opener for the left door, a wonderful screened gazebo w/ electric, a ceiling fan/light & cable hook-up, an invisible dog fence, a dog pen (or chicken coop) area w/ fencing, and a tool shed w/ electric. Enjoy relaxing on the slate / stone patio surrounded by perennial landscaping. The property features several perennial areas with astilbe pumila, Shasta daisies, daylilies, dianthus, cone flower, flox, primrose, pink peonies, hostas, and knockout double pink roses...just to name a few! The stone wall of the garden was lovingly made with stones from the property. Off the patio is a convenient side entrance to the home with the mechanical room & separate laundry room (Whirlpool washer and GE dryer are included) off to the sides. There's also a front entrance to the home w/ slate flooring & a coat closet. The charming kitchen features painted cabinets with some open shelving (seller still has the doors that could be put back on if you prefer), track lighting, and appliances are included...all less than 10 years old. The wood flooring extends to the adjoining dining area w/ a chandelier. The 1st floor full bath was remodeled in 2013 including the plumbing, sink/vanity cabinet, lighting and ceramic tile. The 1st master bedroom features wood flooring, exposed beams (originally from a neighboring farm), 2 closets, a window seat, ceiling fan/lighting, and custom period stenciling. The 2nd bedroom on the 1st floor also features wood flooring, 2 closets & custom period stenciling. The wonderful living room space offers hickory flooring & a newer (2014) gas stove to enjoy from fall to spring! The custom staircase w/ the 2005 addition features Norwegian fir & pine wood w/ custom details created by a local master craftsman. There's storage spaces & a closet under the staircase, too. Upstairs offers neutral Berber carpeting in bedrooms 3 & 4, overhead lighting & lighted closets in each room, and the 2nd full bath w/ a seated fiberglass shower & beautiful cabinetry w/ a matching mirror...quality materials were used including 12" of products (insulation, etc) creating a great sound barrier between the floors. Additional home features include newer vinyl windows (updated gradually in the last 10 yrs), 150 AMP electric, oil hot air heat, central A/C, and propane for cooking gas and for the gas stove. There's a drilled well (newer well pump) and a septic system with a separate newer drywell for the washer, kitchen sink & dishwasher water). This home has been lovingly maintained and updated and is truly move-in ready!

    This property is off market, which means it's not currently listed for sale or rent on Zillow. This may be different from what's available on other websites or public sources.

    Facts & features

    Interior

    Bedrooms & bathrooms
    • Bedrooms: 4
    • Bathrooms: 2
    Heating
    • Forced air, Other
    Cooling
    • Central
    Appliances
    • Included: Dishwasher, Microwave, Range / Oven, Refrigerator, Washer
    Features
    • Flooring: Tile, Hardwood
    Interior area
    • Total interior livable area: 1,736 sqft

    Property

    Parking
    • Total spaces: 2
    • Parking features: Garage - Attached
    Features
    • Exterior features: Other
    Lot
    • Size: 2.01 Acres
    Details
    • Parcel number: 383800137121

    Construction

    Type & style
    • Home type: SingleFamily
    Materials
    • Metal
    • Foundation: Piers
    • Roof: Asphalt
    Condition
    • Year built: 1940

    Community & neighborhood

    Location
    • Region: Averill Park

    Price history

    DateEventPrice
    12/4/2015Sold$200,000+1.3%$115/sqft
    Source: Global MLS #201520975 Report a problem
    9/25/2015Price change$197,500-15.2%$114/sqft
    Source: Keller Williams Capital District Report a problem
    4/16/2013Price change$232,900-2.1%$134/sqft
    Source: Owner Report a problem
    4/10/2013Price change$238,000-2.1%$137/sqft
    Source: Owner Report a problem
    3/29/2013Listed for sale$243,000+1.3%$140/sqft
    Source: Owner Report a problem
    11/26/2012Listing removed$239,900$138/sqft
    Source: Listhub #201213953 Report a problem
    6/7/2012Price change$239,900-4%$138/sqft
    Source: Listhub #201213953 Report a problem
    5/27/2012Listed for sale$249,900+43.6%$144/sqft
    Source: Listhub #201213953 Report a problem
    6/30/2004Sold$174,000$100/sqft
    Source: Public Record Report a problem

    Public tax history

    YearProperty taxesTax assessment
    2025-- $43,500
    2024-- $43,500
    2023-- $43,500
    2022-- $43,500
    2021-- $43,500
    2020-- $43,500
    2019-- $43,500 +7.4%
    2018-- $40,500
    2017$4,505 $40,500
    2016-- $40,500
    2015-- $40,500
    2014-- $40,500
    2013-- $40,500
    2012-- $40,500
    2011-- $40,500 +30.6%
    2010-- $31,000 -23.5%
    2009-- $40,500
    2008-- $40,500
    2007-- $40,500
    2006-- $40,500 +19.1%
    2005-- $34,000
    2004-- $34,000
    2003-- $34,000
    2002-- $34,000
    2001-- $34,000
    2000-- $34,000

    Find assessor info on the county website

    Neighborhood: 12018

    Nearby schools

    GreatSchools rating
    Schools provided by the listing agent
    • District: Averill Park

    Source: The MLS. This data may not be complete. We recommend contacting the local school district to confirm school assignments for this home.