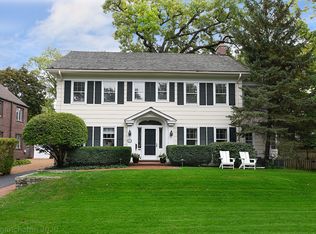
The quintessential white-painted Colonial always makes a timeless statement-but set on one of East Winnetka's most spectacular blocks, just steps from town, train, beach and Village Green, it becomes truly exceptional. Welcoming in all the most beautiful ways, this designer showcase house is the one you look forward to coming home to this summer. After hitting the beach, be home in 5 min to get the outdoor kitchen in motion while preparing for s'mores over the fire pit & nightcap cocktails while conversations continue from the screened-in porch. Comforting the second you open the Farrow & Ball blue-painted door, you step inside to a traditional floor plan that all makes sense without missing a thing. The elegant foyer with cascading staircase floods the home with natural light as you step down to the elegantly appointed living room wrapped in a warm, rich blue/green hue with FP. Soothing dining room toned in a muted blush cream accented by a Ralph Lauren fixture opens to Carrara marble butler's pantry. Classic Chef's kitchen outfitted in white custom cabinetry, honed soapstone c-tops, & white subway tile overlooks manicured backyard reimagined by Midwest Arbor. Cozy breakfast room with command center, large mudroom with 2nd powder rm ideal for kid drop zone. Fab family room with beautiful bay window highlights the lush outdoors, and best of all is the attached screened-in porch for seamless indoor-to-outdoor living. 2nd floor has all been beautifully redone, starting with a luxe primary suite with customized walk-in closet & sleek stone bath. All nicely sized bedrooms, two beds sharing a marble jack-and-jill bath and 4th bed with en-suite bath. LL with movie area, 5th bed now serving as an office and huge storage room that can be reimagined as a workout room in a snap. It's all here as this special home is the pinnacle of North Shore living with a picture-perfect curb appeal that makes it a home run...and yes, a 5 min walk to Hometown too!
New
$2,950,000
567 Oak St, Winnetka, IL 60093
5beds
4,212sqft
:
Get pre-qualified$22,485/mo
Single Family Residence
Built in 1970
0.27 Acres Lot
$-- Zestimate®
$700/sqft
$-- HOA
What's special
- --
- on Zillow |
- 1,191
- views |
- 101
- saves |
Likely to sell faster than
Zillow last checked:
Listing updated:
Listed by:
Jena Radnay 312-925-9899,
@properties Christie's International Real Estate
Source: MRED as distributed by MLS GRID,MLS#: 12729556

Facts & features
Interior
Bedrooms & bathrooms
- Bedrooms: 5
- Bathrooms: 5
- Full bathrooms: 3
- 1/2 bathrooms: 2
Rooms
- Room types: Breakfast Room, Recreation Room, Screened Porch, Office, Foyer, Mud Room, Bedroom 5
Primary bedroom
- Features: Flooring (Hardwood), Window Treatments (Curtains/Drapes), Bathroom (Full)
- Level: Second
- Area: 270 Square Feet
- Dimensions: 18X15
Bedroom 2
- Features: Flooring (Hardwood), Window Treatments (Curtains/Drapes)
- Level: Second
- Area: 208 Square Feet
- Dimensions: 16X13
Bedroom 3
- Features: Flooring (Hardwood), Window Treatments (Curtains/Drapes)
- Level: Second
- Area: 210 Square Feet
- Dimensions: 15X14
Bedroom 4
- Features: Flooring (Hardwood), Window Treatments (Curtains/Drapes)
- Level: Second
- Area: 195 Square Feet
- Dimensions: 15X13
Bedroom 5
- Features: Flooring (Carpet), Window Treatments (Curtains/Drapes)
- Level: Basement
- Area: 154 Square Feet
- Dimensions: 14X11
Breakfast room
- Features: Flooring (Hardwood), Window Treatments (Curtains/Drapes)
- Level: Main
- Area: 154 Square Feet
- Dimensions: 14X11
Dining room
- Features: Flooring (Hardwood), Window Treatments (Curtains/Drapes)
- Level: Main
- Area: 240 Square Feet
- Dimensions: 16X15
Family room
- Features: Flooring (Hardwood), Window Treatments (Blinds)
- Level: Main
- Area: 484 Square Feet
- Dimensions: 22X22
Foyer
- Features: Flooring (Hardwood)
- Level: Main
- Area: 209 Square Feet
- Dimensions: 19X11
Kitchen
- Features: Kitchen (Island, Pantry-Walk-in), Flooring (Hardwood)
- Level: Main
- Area: 266 Square Feet
- Dimensions: 19X14
Laundry
- Features: Flooring (Ceramic Tile)
- Level: Second
- Area: 21 Square Feet
- Dimensions: 3X7
Living room
- Features: Flooring (Hardwood), Window Treatments (Curtains/Drapes)
- Level: Main
- Area: 390 Square Feet
- Dimensions: 26X15
Mud room
- Features: Flooring (Ceramic Tile)
- Level: Main
- Area: 66 Square Feet
- Dimensions: 11X6
Office
- Features: Flooring (Hardwood)
- Level: Main
- Area: 32 Square Feet
- Dimensions: 8X4
Recreation room
- Features: Flooring (Carpet)
- Level: Basement
- Area: 544 Square Feet
- Dimensions: 32X17
Screened porch
- Features: Flooring (Plank), Window Treatments (Screens)
- Level: Main
- Area: 247 Square Feet
- Dimensions: 19X13
Heating
- Natural Gas, Forced Air
Cooling
- Central Air
Appliances
- Included: Range, Microwave, Dishwasher, High End Refrigerator, Washer, Dryer, Disposal, Stainless Steel Appliance(s), Wine Refrigerator
- Laundry: Upper Level, Gas Dryer Hookup
Features
- Wet Bar
- Flooring: Hardwood
- Windows: Screens
- Basement: Finished,Full
- Attic: Unfinished
- Number of fireplaces: 2
- Fireplace features: Wood Burning, Gas Log, Family Room, Living Room
Interior area
- Total structure area: 0
- Total interior livable area: 4,212 sqft
Property
Parking
- Total spaces: 4
- Parking features: Asphalt, Garage Door Opener, Yes, Garage Owned, Attached, Owned, Garage
- Attached garage spaces: 2
- Has uncovered spaces: Yes
Accessibility
- Accessibility features: No Disability Access
Features
- Stories: 2
- Patio & porch: Patio, Screened
- Fencing: Fenced
Lot
- Size: 0.27 Acres
- Dimensions: 77X150
- Features: Landscaped, Mature Trees
Details
- Parcel number: 05211120140000
- Special conditions: None
Construction
Type & style
- Home type: SingleFamily
- Architectural style: Traditional
- Property subtype: Single Family Residence
Materials
- Brick
- Foundation: Concrete Perimeter
- Roof: Asphalt
Condition
- New construction: No
- Year built: 1970
- Major remodel year: 2014
Utilities & green energy
- Electric: 200+ Amp Service
- Sewer: Public Sewer
- Water: Public
Community & HOA
Community
- Features: Curbs
HOA
- Services included: None
Location
- Region: Winnetka
Financial & listing details
- Price per square foot: $700/sqft
- Tax assessed value: $1,283,360
- Annual tax amount: $30,151
- Date on market: 8/10/2026
- Ownership: Fee Simple
Estimated market value
Zestimate®
Not available
Estimated sales range
Not available
Rent Zestimate®
Not available
Price history
| Date | Event | Price |
|---|---|---|
| 8/10/2026 | Listing removed | $3,095,000$735/sqft |
Source: | ||
| 7/26/2026 | Listed for sale | $3,095,000+68.2%$735/sqft |
Source: | ||
| 5/20/2016 | Sold | $1,840,000-4.4%$437/sqft |
Source: | ||
| 3/16/2016 | Pending sale | $1,925,000$457/sqft |
Source: The Hudson Company #09148174 Report a problem | ||
| 2/25/2016 | Listed for sale | $1,925,000+13.3%$457/sqft |
Source: The Hudson Company #09148174 Report a problem | ||
| 10/23/2013 | Sold | $1,699,000-1.5%$403/sqft |
Source: | ||
| 9/4/2013 | Pending sale | $1,725,000$410/sqft |
Source: The Hudson Company of Winnetka, LLC #08429843 Report a problem | ||
| 8/27/2013 | Listed for sale | $1,725,000+32.7%$410/sqft |
Source: The Hudson Company of Winnetka, LLC #08429843 Report a problem | ||
| 1/16/2013 | Sold | $1,300,000-5.5%$309/sqft |
Source: Public Record Report a problem | ||
| 9/23/2012 | Listed for sale | $1,375,000-23.6%$326/sqft |
Source: Coldwell Banker Residential Brokerage - Winnetka #08164314 Report a problem | ||
| 8/25/2011 | Listing removed | $1,800,000$427/sqft |
Source: Jean Wright Real Estate #07880609 Report a problem | ||
| 8/20/2011 | Listed for sale | $1,800,000$427/sqft |
Source: Jean Wright Real Estate #07880609 Report a problem | ||
Public tax history
| Year | Property taxes | Tax assessment |
|---|---|---|
| 2024 | $30,151 +4% | $128,336 |
| 2023 | $28,984 -5.9% | $128,336 -11.2% |
| 2022 | $30,807 +6% | $144,571 +25.4% |
| 2021 | $29,058 -3.3% | $115,296 -4.5% |
| 2020 | $30,042 -4.6% | $120,736 -12.8% |
| 2019 | $31,505 -1.4% | $138,533 +1.4% |
| 2018 | $31,960 -3.5% | $136,680 -6.3% |
| 2017 | $33,130 -4.1% | $145,897 -8% |
| 2016 | $34,559 +15.8% | $158,592 +27.9% |
| 2015 | $29,855 +0% | $123,969 |
| 2014 | $29,846 +4.8% | $123,969 |
| 2013 | $28,467 -5.4% | $123,969 -9.9% |
| 2012 | $30,087 +9.7% | $137,625 |
| 2011 | $27,416 +3.2% | $137,625 |
| 2010 | $26,553 +9.3% | $137,625 -5.2% |
| 2009 | $24,293 -9.8% | $145,175 -18.4% |
| 2008 | $26,922 +5.5% | $177,859 |
| 2007 | $25,518 +22% | $177,859 +45.7% |
| 2006 | $20,908 +1.8% | $122,091 |
| 2005 | $20,541 +3.5% | $122,091 |
| 2004 | $19,841 +7.7% | $122,091 +28% |
| 2003 | $18,422 +7.9% | $95,353 |
| 2002 | $17,076 +10.9% | $95,353 |
| 2001 | $15,396 +3% | $95,353 +16.9% |
| 2000 | $14,945 +7.5% | $81,541 |
| 1999 | $13,909 | $81,541 |
Find assessor info on the county website
Monthly payment
Est. payment
Payment breakdown
Explore the cost of this home by adjusting the details. Changes won't be saved.Climate risks
Neighborhood: 60093
Nearby schools
GreatSchools rating
- 9/10Greeley Elementary SchoolGrades: K-4Distance: 0.5 mi
- 8/10Carleton W Washburne SchoolGrades: 7-8Distance: 1.2 mi
- 8/10New Trier Township High School WinnetkaGrades: 10-12Distance: 0.8 mi
Schools provided by the listing agent
- Elementary: Greeley Elementary School
- Middle: Carleton W Washburne School
- High: New Trier Twp H.S. Northfield/Wi
- District: 36
Source: MRED as distributed by MLS GRID. This data may not be complete. We recommend contacting the local school district to confirm school assignments for this home.
- $2,057,7004 bd3 ba3.9k sqft577 Oak St, Winnetka, IL 60093Off Market
Save - $2,832,4006 bd5 ba4.2k sqft559 Oak St, Winnetka, IL 60093Off Market
Save 
- $2,746,1005 bd5 ba4.6k sqft513 Walnut St, Winnetka, IL 60093Off Market
Save 
- $1,717,5004 bd2 ba3.2k sqft545 Oak St, Winnetka, IL 60093Off Market
Save - $1,478,7005 bd3 ba2.7k sqft521 Walnut St, Winnetka, IL 60093Off Market
Save - $1,510,6003 bd2 ba2k sqft570 Oak St, Winnetka, IL 60093Off Market
Save - $1,426,7005 bd2 ba2.7k sqft510 Poplar St, Winnetka, IL 60093Off Market
Save - $2,775,0005 bd5 ba5k sqft560 Elm St, Winnetka, IL 60093Sold
Save
A local agent can set up tours, give advice and negotiate with sellers.
A local lender can help you make sure your offer is ready when you are.