This beautiful home can be yours, but only if you act fast! Features include: A Brand New Roof, spacious fireside great room with vaulted ceilings and eat-in kitchen with appliances. The master suite along with the secondary bedrooms are perfect for a growing family. There is fresh paint, new carpet throughout and a 2 car garage. The fenced, level backyard and oversized patio are perfect for those backyard barbecues and gatherings. The pride of ownership is apparent in this Jonesboro neighborhood. Conveniently located near Independence Park, shopping, schools, restaurants and entertainment. Tired of looking for your dream home? Look no further, you have arrived!
Sold for $228,100
$228,100
567 Oak Trace Ct, Jonesboro, GA 30238
3beds
1,410sqft
SingleFamily
Built in 1985
0.26 Acres Lot
$173,300 Zestimate®
$162/sqft
$1,494 Estimated rent
Home value
$173,300
$151,000 - $191,000
$1,494/mo
Zestimate® history
Owner options
List your home for rent
$1,494/mo
Rent Zestimate®
Find your next renter with Zillow Rental Manager. Plus, with online applications, you can quickly screen prospective tenants – for free.
$1,494/mo
Rent Zestimate®
Refinance and save
$1,540/mo
Est. payment
Refinancing to a lower rate could help reduce your monthly payments and save thousands over the life of the loan.
$1,540/mo
Est. payment
Explore your selling options
Work with a Zillow partner agent
Leverage their expertise and Zillow's premium Showcase listings to get your home seen by more buyers.
Get startedList with your own agent
Get your home in front of millions of buyers by listing it on Zillow.
Learn how to do itSell it yourself
Take full control of how buyers see your home on Zillow by listing For Sale by Owner (FSBO).
List your homeWhat's special
Facts & features
Interior
Bedrooms & bathrooms
- Bedrooms: 3
- Bathrooms: 2
- Full bathrooms: 2
- Main level bathrooms: 2
- Main level bedrooms: 3
Heating
- Forced air, Gas
Cooling
- Central
Appliances
- Included: Dishwasher, Range / Oven
Features
- Double Vanity, Separate Shower, Cable TV Connections, Entrance Foyer, Carpet
- Basement: Slab/None
- Has fireplace: Yes
- Fireplace features: Family Room, Factory Built
Interior area
- Structure area source: Public Record
- Total interior livable area: 1,410 sqft
Property
Parking
- Parking features: Garage - Attached
- Details: Attached, Off Street, 2 Car, Kitchen Level Entry
Features
- Exterior features: Brick
Lot
- Size: 0.26 Acres
- Features: Level, Private Backyard
Details
- Additional structures: Garage(s)
- Parcel number: 05246CB017
Construction
Type & style
- Home type: SingleFamily
- Architectural style: Ranch
Materials
- Frame
- Foundation: Slab
- Roof: Composition
Condition
- Year built: 1985
Utilities & green energy
- Sewer: Sewer Connected
- Water: Public Water
Green energy
- Energy efficient items: Programmable Thermostat, Water Heater-gas
Community & HOA
HOA
- Amenities included: Street Lights
Location
- Region: Jonesboro
Financial & listing details
- Price per square foot: $162/sqft
- Tax assessed value: $224,700
- Annual tax amount: $3,477
Price history
| Date | Event | Price |
|---|---|---|
| 10/16/2024 | Sold | $228,100+69%$162/sqft |
Source: Public Record Report a problem | ||
| 9/29/2019 | Sold | $135,000-5.5%$96/sqft |
Source: Public Record Report a problem | ||
| 8/20/2019 | Price change | $142,900+2.1%$101/sqft |
Source: City Limits Realty, LLC #8611516 Report a problem | ||
| 6/27/2019 | Listed for sale | $139,900+288.6%$99/sqft |
Source: City Limits Realty, LLC #8611516 Report a problem | ||
| 9/16/2015 | Listing removed | $850$1/sqft |
Source: Owner Report a problem | ||
| 8/17/2015 | Listed for rent | $850$1/sqft |
Source: Owner Report a problem | ||
| 3/27/2009 | Sold | $36,000-7.5%$26/sqft |
Source: Public Record Report a problem | ||
| 2/1/2009 | Listed for sale | $38,900+48%$28/sqft |
Source: Coldwell Banker** #2608722 Report a problem | ||
| 1/22/2009 | Sold | $26,278-73.6%$19/sqft |
Source: Public Record Report a problem | ||
| 2/19/2004 | Sold | $99,510$71/sqft |
Source: Public Record Report a problem | ||
Public tax history
| Year | Property taxes | Tax assessment |
|---|---|---|
| 2025 | $3,477 +33.2% | $89,880 +36.2% |
| 2024 | $2,610 +7.9% | $66,000 |
| 2023 | $2,418 -7.9% | $66,000 |
| 2022 | $2,625 +40.6% | $66,000 +42.2% |
| 2021 | $1,868 +3.8% | $46,400 +5.1% |
| 2020 | $1,800 +43.5% | $44,133 -41.2% |
| 2019 | $1,255 +18.6% | $75,101 +198% |
| 2018 | $1,058 +5.4% | $25,200 +5.8% |
| 2017 | $1,004 | $23,811 |
| 2016 | $1,004 | $23,811 |
| 2015 | $1,004 +1.6% | -- |
| 2014 | $988 +108.3% | $23,811 |
| 2013 | $474 -0.7% | -- |
| 2012 | $478 -22.1% | -- |
| 2011 | $613 -25.4% | -- |
| 2010 | $822 -38.7% | -- |
| 2009 | $1,342 -4.3% | -- |
| 2008 | $1,402 +1.3% | -- |
| 2007 | $1,384 +0.6% | -- |
| 2006 | $1,377 +11.8% | -- |
| 2005 | $1,231 +98.3% | -- |
| 2003 | $621 +27.7% | -- |
| 2002 | $486 -4% | -- |
| 2001 | $506 +7.2% | -- |
| 2000 | $472 | -- |
Find assessor info on the county website
Neighborhood: 30238
Nearby homes
- $220,2004 bd3 ba1.3k sqft559 Oak Trace Ct, Jonesboro, GA 30238Off Market
- $183,1003 bd2 ba1.3k sqft575 Oak Trace Ct, Jonesboro, GA 30238Off Market
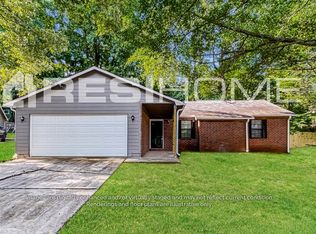
- $188,9003 bd2 ba1.3k sqft551 Oak Trace Ct, Jonesboro, GA 30238Off Market
- $177,5003 bd2 ba1.6k sqft570 Country Lane Dr, Jonesboro, GA 30238Off Market
- $203,2004 bd2 ba1.8k sqft562 Country Lane Dr, Jonesboro, GA 30238Off Market
- $194,1004 bd2 ba1.2k sqft578 Country Lane Dr, Jonesboro, GA 30238Off Market
- $240,0003 bd2 ba1.3k sqft579 Oak Trace Ct, Jonesboro, GA 30238Sold
- $193,7003 bd2 ba1.6k sqft568 Oak Trace Ct, Jonesboro, GA 30238Off Market
Nearby schools
GreatSchools rating
- 4/10Swint Elementary SchoolGrades: PK-5Distance: 2.5 mi
- 4/10Pointe South Middle SchoolGrades: 6-8Distance: 0.6 mi
- 3/10Mundy's Mill High SchoolGrades: 9-12Distance: 2.1 mi
Schools provided by the listing agent
- Elementary: Swint
- Middle: Pointe South
- High: Mundys Mill
Source: The MLS. This data may not be complete. We recommend contacting the local school district to confirm school assignments for this home.
Get a cash offer in 3 minutes
Find out how much your home could sell for in as little as 3 minutes with a no-obligation cash offer.
Estimated market value
$173,300
Get a cash offer in 3 minutes
Find out how much your home could sell for in as little as 3 minutes with a no-obligation cash offer.
Estimated market value
$173,300
- Georgia
- Clayton County
- Jonesboro
- 30238
- 567 Oak Trace Ct
