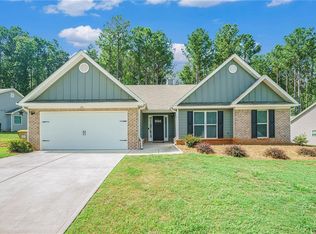
LIKE NEW WITHOUT THE WAIT! Built in 2023, this move-in ready 4 bedroom, 2.5 bath home offers 2,685 heated square feet, an open floor plan, granite countertops, luxury vinyl plank flooring, a covered patio, and a spacious primary suite with a walk-in closet in the highly regarded Walnut Grove school district. Designed for both everyday living and entertaining, the open floor plan features abundant natural light, generous living spaces, and seamless flow between the kitchen, dining, and living areas. The beautifully appointed kitchen serves as the heart of the home with granite countertops, modern cabinetry, ample prep space, an unfinished butler's pantry waiting for your final touches and views of the main living areas. The oversized primary suite provides a relaxing retreat with a spacious en suite bath and large walk-in closet. Three additional bedrooms offer flexibility for family, guests, a home office, playroom, or fitness space. And don't forget about the laundry room which is conveniently located on the second floor. Step outside to enjoy the covered patio which is perfect for morning coffee, weekend cookouts, or unwinding after a long day. The 2-car garage provides plenty of room for vehicles, storage, and recreational equipment. Situated on a 0.21-acre lot in the desirable Enclave community, this newer construction home offers the perfect combination of style, comfort, and convenience without the wait of building new. Conveniently located just 20 minutes from Monroe, 20 minutes to Covington, 18 minutes to Loganville, and 16 minutes to I-20, you'll enjoy easy access to shopping, dining, schools, and commuter routes. If you're searching for a newer construction home in Walton County with an open concept design, granite countertops, luxury vinyl plank flooring, a walk-in closet, covered outdoor living space, and top rated schools, 567 Overlook Road checks all the boxes. Schedule your private showing today!
Pending
$400,000
567 Overlook Rd, Covington, GA 30014
4beds
2,685sqft
:
Get pre-qualified$2,656/mo
Single Family Residence
Built in 2023
9,147 Square Feet Lot
$397,600 Zestimate®
$149/sqft
$-- HOA
What's special
- 48 days |
- 181 |
- 7 |
Zillow last checked:
Listing updated:
Listed by:
Kay Norris 706-224-3729,
Keller Williams Greater Athens
Source: GAMLS,MLS#: 10782619
Facts & features
Interior
Bedrooms & bathrooms
- Bedrooms: 4
- Bathrooms: 3
- Full bathrooms: 2
- 1/2 bathrooms: 1
Rooms
- Room types: Bonus Room, Family Room, Laundry
Heating
- Central
Cooling
- Central Air
Appliances
- Included: Dishwasher, Electric Water Heater, Microwave, Oven/Range (Combo), Refrigerator
- Laundry: Upper Level
Features
- Double Vanity, High Ceilings, Separate Shower, Soaking Tub, Tile Bath, Walk-In Closet(s)
- Flooring: Laminate
- Basement: None
- Attic: Pull Down Stairs
- Has fireplace: No
Interior area
- Total structure area: 2,685
- Total interior livable area: 2,685 sqft
- Finished area above ground: 2,685
- Finished area below ground: 0
Video & virtual tour
Property
Parking
- Parking features: Garage
- Has garage: Yes
Features
- Levels: Two
- Stories: 2
Lot
- Size: 9,147 Square Feet
- Features: None
Details
- Parcel number: NW01A075
Construction
Type & style
- Home type: SingleFamily
- Architectural style: Craftsman
- Property subtype: Single Family Residence
Materials
- Brick, Concrete
- Roof: Composition
Condition
- Resale
- New construction: No
- Year built: 2023
Utilities & green energy
- Sewer: Public Sewer
- Water: Public
- Utilities for property: Cable Available, Electricity Available, High Speed Internet, Underground Utilities
Community & HOA
Community
- Features: Playground, Sidewalks, Street Lights
- Subdivision: Enclave @ Dial Farm
HOA
- Has HOA: Yes
- Services included: Maintenance Grounds, Other
Location
- Region: Covington
Financial & listing details
- Price per square foot: $149/sqft
- Annual tax amount: $5,700
- Date on market: 6/10/2026
- Cumulative days on market: 32 days
- Listing agreement: Exclusive Right To Sell
- Electric utility on property: Yes
Estimated market value
$397,600
$378,000 - $417,000
$2,896/mo
Price history
| Date | Event | Price |
|---|---|---|
| 7/24/2026 | Pending sale | $400,000$149/sqft |
Source:  GAMLS #10782619 Report a problem GAMLS #10782619 Report a problem | ||
| 7/8/2026 | Contingent | $400,000$149/sqft |
Source:  Hive MLS #CL357807 Report a problem Hive MLS #CL357807 Report a problem | ||
| 6/10/2026 | Listed for sale | $400,000$149/sqft |
Source: GAMLS #10782619 Report a problem | ||
Public tax history
Tax history is unavailable.
Monthly payment
Est. payment
Payment breakdown
Explore the cost of this home by adjusting the details. Changes won't be saved.Climate risks
Neighborhood: 30014
Nearby schools
GreatSchools rating
- 7/10Walnut Grove Elementary SchoolGrades: PK-5Distance: 1.6 mi
- 7/10Youth Middle SchoolGrades: 6-8Distance: 2.6 mi
- 6/10Walnut Grove High SchoolGrades: 9-12Distance: 2.1 mi
Schools provided by the listing agent
- Elementary: Walnut Grove
- Middle: Youth
- High: Walnut Grove
Source: GAMLS. This data may not be complete. We recommend contacting the local school district to confirm school assignments for this home.
- $380,9904 bd3 ba2.5k sqft553 Overlook Rd #E-14, Walnut Grove, GA 30052Sold
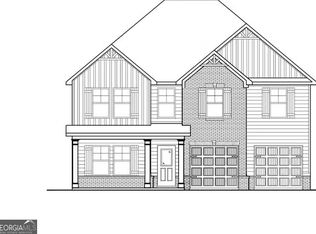
- $405,0004 bd4 ba2.7k sqft583 Overlook Rd, Covington, GA 30014Pending

- $358,200-- bd3 ba2.3k sqft597 Overlook Rd, Covington, GA 30014Off Market
- $430,7654 bd3 ba-- sqft576 Overlook Rd #D31, Loganville, GA 30052Sold
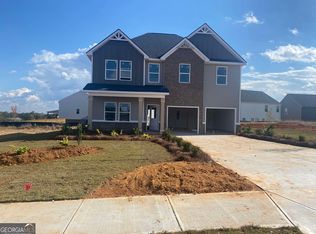
- $434,990-- bd-- ba-- sqft548 Overlook Rd, Covington, GA 30014Sold
- $382,700-- bd3 ba2.3k sqft592 Overlook Rd, Covington, GA 30014Off Market
- $377,600-- bd3 ba2.7k sqft613 Overlook Rd, Covington, GA 30014Off Market
- $59,500-- bd-- ba-- sqft532 Overlook Rd, Covington, GA 30014Off Market
A local agent can set up tours, give advice and negotiate with sellers.
Similar homes
- $399,9994 bd2 ba2.4k sqft3858 Sweet Iris Cir, Loganville, GA 30052For Sale

 MLS ID #7786502, TRACY MINICH, REMAX Metro Atlanta. FMLS GA
 - $330,0005 bd3 ba2.5k sqft40 Abbey Ct, Covington, GA 30014Active Under Contract

 MLS ID #10804478, Dreana Taylor, Keller Williams Realty Cityside. GAMLS
 - $369,0004 bd3 ba2.5k sqft9103 Golfview Ln, Covington, GA 30014Active
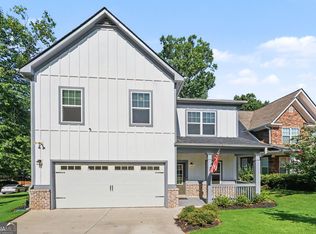 MLS ID #10762008, Mark Spain, Mark Spain Real Estate. GAMLS
 - $378,9004 bd3 ba2.2k sqft231 Camp Ct, Bethlehem, GA 30620For Sale
 MLS ID #7802441, Geovanna Tellez Flores, Daniels Real Estate Group, LLC. FMLS GA
 - $449,9004 bd3 ba2.6k sqft714 Arbor Cv, Loganville, GA 30052ActiveMLS ID #10792797, Carolyn Carnes, Keller Williams Realty Atl. Partners. GAMLS
- $369,9994 bd3 ba2.2k sqft1526 Battle Brook Dr, Conyers, GA 30012ActiveMLS ID #10771235, Lali Ortiz, Compass. GAMLS
- $439,9004 bd3 ba3.3k sqft13768 Whitman Ln, Covington, GA 30014ActiveMLS ID #10762850, Vincent Giles, BHGRE Metro Brokers. GAMLS
- $555,0004 bd3 ba4k sqft3020 Meadow Trl, Loganville, GA 30052ActiveMLS ID #10799454, Jaclyn Myers, Algin Realty, Inc.. GAMLS
- $399,9004 bd3 ba2.4k sqft501 Garden View Ct, Lawrenceville, GA 30046For SaleMLS ID #7795095, Ashley Ketvongsa, Chapman Hall Realtors Alpharetta. FMLS GA
- $375,0003 bd3 ba1.8k sqft258 Station Overlook Dr, Auburn, GA 30011For SaleMLS ID #7810836, Weiqiao Cai, Carter Realty Partners, LLC. FMLS GA
- $374,8004 bd3 ba1.9k sqft241 Fox Run, Loganville, GA 30052ActiveMLS ID #10754845, Jaclyn Myers, Algin Realty, Inc.. GAMLS
- $385,0004 bd3 ba2.4k sqft1159 Nantucket Way, Bethlehem, GA 30620For SaleMLS ID #7772738, Tammy Carpenter, The Connection Real Estate. FMLS GA
- $555,0004 bd3 ba2.8k sqft3640 Eagle View Way, Monroe, GA 30655ActiveMLS ID #10764360, Christy Smith, The Rezerve. GAMLS
- $448,0004 bd3 ba2.4k sqft2800 Barimore Pl, Dacula, GA 30019ActiveMLS ID #10671684, Nidia M Guzman, Virtual Properties Realty.com. GAMLS
- $419,0004 bd3 ba3k sqft3627 Maple Hill Rd, Lithonia, GA 30038For SaleMLS ID #7796113, Dana Peeples, Unlock Realty Group. FMLS GA
- $382,9004 bd3 ba2.4k sqft11816 Neely Ln, Covington, GA 30014New ConstructionFMLS GA
- $359,9004 bd3 ba2.1k sqft180 Amberjack Trl, Covington, GA 30016For SaleMLS ID #7763617, Priscilla Leonard, HomeSmart. FMLS GA
- $380,0005 bd3 ba2.2k sqft1767 Andrew Acres Ln, Loganville, GA 30052For SaleMLS ID #7793581, Claire Shoener, OneDoor Inc.. FMLS GA
- $419,0004 bd3 ba2.7k sqft3738 Southfield Ct, Loganville, GA 30052For SaleMLS ID #7729795, Anslie Dobbs, Fathom Realty GA, LLC. FMLS GA
- $441,0005 bd3 ba3.3k sqft4311 Dean Grove Way, Loganville, GA 30052ActiveMLS ID #10785354, Karen Hall, Keller Williams Atlanta Midtown. GAMLS
