Skip main navigation
Closed
  • $540,000

    567 Patrick Henry Sq, Oak Brook, IL 60523

    3beds
    2,200sqft
    Townhouse, Single Family Residence
    Built in 1980
    -- sqft lot
    $615,900 Zestimate®
    $245/sqft
    $3,610 Estimated rent

    Home value

    $615,900

    $585,000 - $653,000

    $3,610/mo

    Zestimate® history
    Loading
    Loading...

    Owner options

    List your home for rent

    $3,610/mo

    Rent Zestimate®

    Find your next renter with Zillow Rental Manager. Plus, with online applications, you can quickly screen prospective tenants – for free.

    Learn more

    $3,610/mo

    Rent Zestimate®

    Refinance and save

    $4,214/mo

    Est. payment

    Refinancing to a lower rate could help reduce your monthly payments and save thousands over the life of the loan.

    See today's rates

    $4,214/mo

    Est. payment

    Explore your selling options

    Work with a Zillow partner agent

    Leverage their expertise and Zillow's premium Showcase listings to get your home seen by more buyers.

    Get started

    List with your own agent

    Get your home in front of millions of buyers by listing it on Zillow.

    Learn how to do it

    Sell it yourself

    Take full control of how buyers see your home on Zillow by listing For Sale by Owner (FSBO).

    List your home

    What's special

    Natural light floodsMaster suiteLarge windowsSpacious formal dining roomFull brand new bathroomFloor planBay window
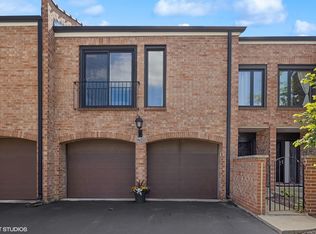
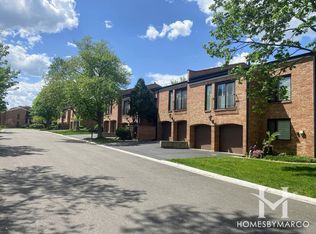
    Rarely available, beautiful and spacious (Monticello floor plan: the largest floor plan in the entire complex) 3 bedroom, 3 full bathroom end unit townhouse nestled in the private, peaceful and prestigious Oak Brook Colony neighborhood. Natural light floods this unit on three sides. This amazing townhouse boasts a 2 car garage, updated kitchen and baths, hardwood floors, fireplace in living room and two private walkout patios. The kitchen features stainless steel appliances, granite countertops, custom-cabinet bar and a dinette area with a bay window. The spacious formal dining room opens into the family room with its volume ceiling, soaring fireplace and sliding glass doors to patio #1, making it ideal for entertaining, grilling and everyday living. The master suite has a spacious walk-in closet, dressing area and a master bathroom with two separate shower areas. The other two bedrooms have generous closet space, and large windows that flood with light. The lower level has a laundry room, large living room and sliding glass doors to patio #2. The outdoor living spaces are ideal for relaxation and dining. This amazing gem is close easy to shops, restaurants, parks, and top-rated schools. This beautiful townhouse's furniture including the Persian rugs are negotiable. In addition, all the roofs in the complex was replaced 2-3 years ago roof, all sliding doors and couple of windows and furnace were replaced in the last 2-5 years. Short Notice OK. Please use showing assist for all showing requests. Unit shows beautifully. Per the seller, Nicor bill last year was approximately $1500. Water runs around $300 a year and sewer is about $200 a year. The Sellers are the realtor's (Brian Reid's) father and mother in law.

    Zillow last checked:

    Listing updated:

    Listing courtesy of:

    Brian Reid 312-735-3130,

    BF Realty, Inc

    Bought with:

    Syed Raziuddin

    ERA Partners

    Source: MRED as distributed by MLS GRID,MLS#: 12027610MLS Logo

    Facts & features

    Interior

    Bedrooms & bathrooms
    • Bedrooms: 3
    • Bathrooms: 3
    • Full bathrooms: 3
    Primary bedroom
    • Features: Flooring (Hardwood), Bathroom (Full)
    • Level: Second
    • Area: 378 Square Feet
    • Dimensions: 21X18
    Bedroom 2
    • Features: Flooring (Hardwood)
    • Level: Second
    • Area: 176 Square Feet
    • Dimensions: 16X11
    Bedroom 3
    • Features: Flooring (Hardwood)
    • Level: Main
    • Area: 176 Square Feet
    • Dimensions: 16X11
    Dining room
    • Features: Flooring (Hardwood)
    • Level: Main
    • Area: 120 Square Feet
    • Dimensions: 12X10
    Family room
    • Features: Flooring (Carpet)
    • Level: Basement
    • Area: 486 Square Feet
    • Dimensions: 27X18
    Kitchen
    • Features: Kitchen (Eating Area-Table Space, Updated Kitchen)
    • Level: Main
    • Area: 144 Square Feet
    • Dimensions: 18X8
    Laundry
    • Level: Basement
    • Area: 56 Square Feet
    • Dimensions: 8X7
    Living room
    • Features: Flooring (Hardwood)
    • Level: Main
    • Area: 340 Square Feet
    • Dimensions: 20X17
    Heating
    • Natural Gas, Forced Air
    Cooling
    • Central Air
    Appliances
    • Included: Range, Microwave, Dishwasher, Refrigerator, Washer, Dryer, Disposal, Stainless Steel Appliance(s)
    • Laundry: Washer Hookup, Gas Dryer Hookup, In Unit
    Features
    • 1st Floor Bedroom, 1st Floor Full Bath, Walk-In Closet(s)
    • Flooring: Hardwood
    • Basement: Finished,Exterior Entry,Egress Window,Partial Exposure,Rec/Family Area,Storage Space,Walk-Up Access,Full,Walk-Out Access
    • Number of fireplaces: 1
    • Fireplace features: Gas Log, Gas Starter, Living Room
    Interior area
    • Total structure area: 0
    • Total interior livable area: 2,200 sqft

    Property

    Parking
    • Total spaces: 2
    • Parking features: Asphalt, Garage Door Opener, On Site, Garage Owned, Attached, Garage
    • Attached garage spaces: 2
    • Has uncovered spaces: Yes
    Accessibility
    • Accessibility features: No Disability Access
    Features
    • Patio & porch: Patio
    Details
    • Parcel number: 0629412112
    • Special conditions: None

    Construction

    Type & style
    • Home type: Townhouse
    • Property subtype: Townhouse, Single Family Residence
    Materials
    • Brick
    • Foundation: Concrete Perimeter
    Condition
    • New construction: No
    • Year built: 1980
    • Major remodel year: 2013

    Utilities & green energy

    • Sewer: Public Sewer
    • Water: Lake Michigan

    Community & neighborhood

    Location
    • Region: Oak Brook

    HOA & financial

    HOA
    • Has HOA: Yes
    • HOA fee: $429 monthly
    • Services included: Insurance, Exterior Maintenance, Lawn Care, Scavenger, Snow Removal

    Other

    Other facts
    • Listing terms: Conventional
    • Ownership: Condo

    Price history

    DateEventPrice
    6/28/2024Sold$540,000+2.9%$245/sqft
    Source: MRED as distributed by MLS GRID #12027610 Report a problem
    5/14/2024Pending sale$524,900$239/sqft
    Source: MRED as distributed by MLS GRID #12027610 Report a problem
    4/17/2024Contingent$524,900$239/sqft
    Source: MRED as distributed by MLS GRID #12027610 Report a problem
    4/12/2024Listed for sale$524,900$239/sqft
    Source: MRED as distributed by MLS GRID #12027610 Report a problem

    Public tax history

    Tax history is unavailable.

    Neighborhood: 60523

    Nearby schools

    GreatSchools rating
    Schools provided by the listing agent
    • Elementary: Belle Aire Elementary School
    • Middle: Herrick Middle School
    • High: North High School
    • District: 58

    Source: MRED as distributed by MLS GRID. This data may not be complete. We recommend contacting the local school district to confirm school assignments for this home.

    Get a cash offer in 3 minutes
    Find out how much your home could sell for in as little as 3 minutes with a no-obligation cash offer.
    Estimated market value
    $615,900
    Get a cash offer in 3 minutes
    Find out how much your home could sell for in as little as 3 minutes with a no-obligation cash offer.
    Estimated market value
    $615,900