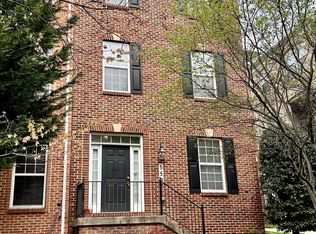
Nestled in the charming Hidden Creek community, this delightful townhouse offers a perfect blend of comfort and style. With 1,843 sq. ft. of thoughtfully designed living space, this home features four spacious bedrooms and four well-appointed bathrooms, ensuring ample room for relaxation and privacy. Step inside to discover a warm and inviting interior adorned with crown moldings and recessed lighting. The combination dining and living area is perfect for entertaining, while the eat-in kitchen boasts upgraded countertops, an island, and modern appliances, including a double oven and built-in microwave. Enjoy cozy evenings by the gas fireplace, complete with a stylish mantel. The luxurious primary suite features a walk-in closet and a private bathroom with both a stall shower and a tub shower, providing a serene retreat. Additional highlights include ceiling fans for comfort and a convenient laundry area with washer and dryer included. Outside, the community offers a wealth of amenities, including a refreshing outdoor pool, a clubhouse, and scenic walking paths. The attached 2 car garage and driveway provide ample parking, relax and take in the view from the balcony off the kitchen . With low association fees covering maintenance and snow removal, this home is not just a residence; it’s a lifestyle. Experience the perfect blend of convenience and community in this beautiful Hidden Creek townhouse.
Sold for $580,000
Zillow last checked:
Listing updated:
Bought with:
Africano Turyahikayo, 597924
Weichert, REALTORS
Source: Bright MLS,MLS#: MDMC2183104
Price history
| Date | Event | Price |
|---|---|---|
| 8/15/2026 | Listing removed | $3,100$2/sqft |
Source: Bright MLS #MDMC2244842 Report a problem | ||
| 7/26/2026 | Price change | $3,100-6.1%$2/sqft |
Source: Bright MLS #MDMC2244842 Report a problem | ||
| 7/14/2026 | Listed for rent | $3,300+43.5%$2/sqft |
Source: Bright MLS #MDMC2244842 Report a problem | ||
| 7/18/2025 | Sold | $580,000+0.9%$315/sqft |
Source:  Bright MLS #MDMC2183104 Report a problem Bright MLS #MDMC2183104 Report a problem | ||
| 6/9/2025 | Contingent | $575,000$312/sqft |
Source: Bright MLS #MDMC2183104 Report a problem | ||
| 6/5/2025 | Listed for sale | $575,000+23.7%$312/sqft |
Source: Bright MLS #MDMC2183104 Report a problem | ||
| 10/12/2021 | Sold | $465,000$252/sqft |
Source: Public Record Report a problem | ||
| 6/23/2021 | Sold | $465,000+3.4%$252/sqft |
Source: Agent Provided Report a problem | ||
| 6/20/2021 | Pending sale | $449,900$244/sqft |
Source: Bright MLS #MDMC758136 Report a problem | ||
| 5/22/2021 | Contingent | $449,900$244/sqft |
Source: Bright MLS #MDMC758136 Report a problem | ||
| 5/12/2021 | Listed for sale | $449,900-5.1%$244/sqft |
Source: Bright MLS #MDMC758136 Report a problem | ||
| 5/17/2018 | Listing removed | $2,300$1/sqft |
Source: Spring Hill Real Estate, LLC. #1000327852 Report a problem | ||
| 4/1/2018 | Listed for rent | $2,300$1/sqft |
Source: Spring Hill Real Estate, Llc. #1000327852 Report a problem | ||
| 9/16/2005 | Sold | $473,940$257/sqft |
Source: Public Record Report a problem | ||
Nearby homes

Get a cash offer in 3 minutes
Find out how much your home could sell for in as little as 3 minutes with a no-obligation cash offer.
Estimated market value
$581,700
