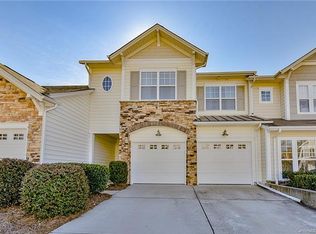
Welcome to this beautifully refreshed townhome in the sought-after Calloway community of Tega Cay. The big-ticket updates are already done: the whole HVAC system was replaced in 2023, plus brand-new carpet & flooring and fresh interior paint throughout - truly move-in ready. The open floor plan is filled with natural light and features a spacious kitchen with a new stove and microwave, granite countertops, and ample prep space, making it easy to cook, entertain, and gather with family and friends. The dramatic two-story great room offers a cozy gas fireplace and opens to the rear patio for seamless indoor-outdoor living. The main-level primary suite features a tray ceiling, private access to the patio, and an en-suite bath with a garden tub, separate shower, and a generous walk-in closet. A convenient main-level laundry room adds to the home's functional layout. Upstairs, the open loft provides flexible space for a home office, media room, or sitting area. Two additional bedrooms each have direct access to a full bathroom, offering comfort and privacy for family or guests. Located in the highly desirable city of Tega Cay, residents enjoy access to exceptional amenities including golf, a marina, waterfront parks, beaches, walking trails, tennis courts, pickleball, a community pool, and recreation facilities, all just minutes from Lake Wylie and top shopping and dining at Baxter Village and Kingsley Town Center!
Active
Price cut: $14.9K (9/22)
$395,000
567 Pine Links Dr, Tega Cay, SC 29708
3beds
2,082sqft
Townhouse
Built in 2007
0.07 Acres Lot
$393,600 Zestimate®
$190/sqft
$279/mo HOA
What's special
Cozy gas fireplaceRear patioBeautifully refreshed townhomeSpacious kitchenAmple prep spaceDramatic two-story great roomMain-level primary suite
- 48 days
- 321
- 44
Zillow last checked:
Listing updated:
Listed by:
Mike Morrell mike@dreamteamunited.com,
Keller Williams Connected
Source: Canopy MLS as distributed by MLS GRID,MLS#: 4404170
Facts & features
Interior
Bedrooms & bathrooms
- Bedrooms: 3
- Bathrooms: 4
- Full bathrooms: 3
- 1/2 bathrooms: 1
- Main level bedrooms: 1
Primary bedroom
- Level: Main
- Area: 210.38 Square Feet
- Dimensions: 12' 6" X 16' 10"
Bedroom s
- Level: Upper
- Area: 150 Square Feet
- Dimensions: 12' 6" X 12' 0"
Bedroom s
- Level: Upper
- Area: 250.41 Square Feet
- Dimensions: 15' 3" X 16' 5"
Bathroom full
- Level: Main
- Area: 80.18 Square Feet
- Dimensions: 9' 1" X 8' 10"
Bathroom half
- Level: Main
- Area: 22.44 Square Feet
- Dimensions: 3' 2" X 7' 1"
Bathroom full
- Level: Upper
- Area: 79.06 Square Feet
- Dimensions: 5' 9" X 13' 9"
Bathroom full
- Level: Upper
- Area: 96.53 Square Feet
- Dimensions: 11' 3" X 8' 7"
Dining room
- Level: Main
- Area: 108.04 Square Feet
- Dimensions: 9' 4" X 11' 7"
Great room
- Level: Main
- Area: 312.17 Square Feet
- Dimensions: 17' 5" X 17' 11"
Kitchen
- Level: Main
- Area: 127.17 Square Feet
- Dimensions: 9' 5" X 13' 6"
Laundry
- Level: Main
- Area: 28.75 Square Feet
- Dimensions: 5' 9" X 5' 0"
Loft
- Level: Upper
- Area: 337.54 Square Feet
- Dimensions: 20' 8" X 16' 4"
Heating
- Forced Air, Natural Gas
Cooling
- Ceiling Fan(s), Central Air
Appliances
- Included: Dishwasher, Electric Oven, Gas Range, Gas Water Heater, Microwave, Refrigerator
- Laundry: Electric Dryer Hookup, Laundry Room, Main Level, Washer Hookup
Features
- Breakfast Bar, Soaking Tub, Pantry
- Flooring: Carpet, Hardwood, Tile
- Has basement: No
- Attic: Pull Down Stairs
- Fireplace features: Gas Log, Living Room
Interior area
- Total structure area: 2,082
- Total interior livable area: 2,082 sqft
- Finished area above ground: 2,082
- Finished area below ground: 0
Video & virtual tour
Property
Parking
- Total spaces: 1
- Parking features: Attached Garage, Garage Faces Front, Garage on Main Level
- Attached garage spaces: 1
Features
- Levels: Two
- Stories: 2
- Entry location: Main
- Patio & porch: Patio
- Exterior features: Lawn Maintenance
- Pool features: Community
Lot
- Size: 0.07 Acres
Details
- Parcel number: 6430701164
- Zoning: R-6
- Special conditions: Standard
Construction
Type & style
- Home type: Townhouse
- Architectural style: Traditional
- Property subtype: Townhouse
Materials
- Stone, Vinyl
- Foundation: Slab
Condition
- New construction: No
- Year built: 2007
Utilities & green energy
- Sewer: Public Sewer
- Water: City
- Utilities for property: Electricity Connected
Community & HOA
Community
- Features: Clubhouse, Golf, Playground, Sidewalks, Tennis Court(s), Walking Trails
- Subdivision: Calloway
HOA
- Has HOA: Yes
- HOA fee: $279 monthly
- HOA name: Red Rock Management
- HOA phone: 877-560-5134
Location
- Region: Tega Cay
Financial & listing details
- Price per square foot: $190/sqft
- Tax assessed value: $362,600
- Annual tax amount: $3,688
- Date on market: 8/13/2026
- Cumulative days on market: 48 days
- Listing terms: Cash,Conventional,FHA,USDA Loan,VA Loan
- Electric utility on property: Yes
- Road surface type: Concrete, Paved
Estimated market value
$393,600
$374,000 - $413,000
$2,863/mo
Price history
| Date | Event | Price |
|---|---|---|
| 9/22/2026 | Price change | $395,000-3.6%$190/sqft |
Source:  Canopy MLS as distributed by MLS GRID #4404170 Report a problem Canopy MLS as distributed by MLS GRID #4404170 Report a problem | ||
| 8/13/2026 | Listed for sale | $409,900+13.9%$197/sqft |
Source: Canopy MLS as distributed by MLS GRID #4404170 Report a problem | ||
| 1/28/2022 | Sold | $360,000+5.9%$173/sqft |
Source: Canopy MLS as distributed by MLS GRID #3814702 Report a problem | ||
| 12/23/2021 | Contingent | $340,000$163/sqft |
Source: Canopy MLS as distributed by MLS GRID #3814702 Report a problem | ||
| 12/21/2021 | Listed for sale | $340,000+49.1%$163/sqft |
Source: Canopy MLS as distributed by MLS GRID #3814702 Report a problem | ||
| 3/4/2016 | Sold | $228,000+3.7%$110/sqft |
Source: Agent Provided Report a problem | ||
| 4/4/2007 | Sold | $219,960$106/sqft |
Source: Public Record Report a problem | ||
Public tax history
| Year | Property taxes | Tax assessment |
|---|---|---|
| 2025 | $3,688 +3.4% | $14,504 +4.8% |
| 2024 | $3,566 +4.3% | $13,843 |
| 2023 | $3,420 +39.8% | $13,843 +40.3% |
| 2022 | $2,446 -22.1% | $9,867 |
| 2021 | $3,142 | $9,867 |
| 2020 | -- | $9,867 +15% |
| 2019 | -- | $8,580 |
| 2018 | -- | $8,580 |
| 2017 | $1,849 | $8,580 |
| 2016 | $1,849 | $8,580 +16.3% |
| 2014 | $1,849 | $7,380 -8.2% |
| 2013 | $1,849 | $8,040 |
| 2012 | -- | $8,040 -5% |
| 2010 | -- | $8,460 |
| 2009 | -- | $8,460 -34.1% |
| 2008 | -- | $12,840 +637.9% |
| 2007 | -- | $1,740 -7.9% |
| 2006 | -- | $1,890 +6.1% |
| 2005 | -- | $1,782 |
Find assessor info on the county website
Monthly payment
Est. payment
Payment breakdown
Explore the cost of this home by adjusting the details. Changes won't be saved.Climate risks
Neighborhood: 29708
Nearby schools
Schools provided by the listing agent
- Elementary: Tega Cay
- Middle: Gold Hill
- High: Fort Mill
Source: Canopy MLS as distributed by MLS GRID. This data may not be complete. We recommend contacting the local school district to confirm school assignments for this home.
Similar homes
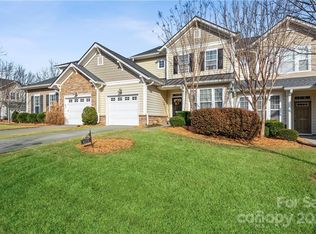
- $429,0003 bd3 ba1.8k sqft706 Deerbrook Ln, Tega Cay, SC 29708For Sale

 MLS ID #4418355, Judi Phillips, Premier South. Canopy MLS as distributed by MLS GRID
 - $399,9003 bd3 ba2k sqft509 Dulaney Dr, Tega Cay, SC 29708For Sale
 MLS ID #4401390, Casandra Wilburn, COMPASS. Canopy MLS as distributed by MLS GRID
 - $399,0002 bd3 ba1.8k sqft513 Dulaney Dr, Tega Cay, SC 29708For Sale
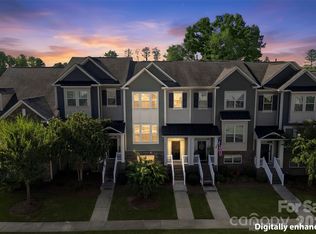 MLS ID #4402344, Leo Flynn, RE/MAX Executive. Canopy MLS as distributed by MLS GRID
 - $395,0003 bd3 ba2.2k sqft9228 Seamill Rd, Charlotte, NC 28278For Sale
 MLS ID #4404827, Cheryl Kypreos, HomeSmart Expert Realty. Canopy MLS as distributed by MLS GRID
 - $385,0003 bd3 ba1.7k sqft508 Sugar Tree Dr, Rock Hill, SC 29732For SaleMLS ID #4406046, Lauren Butler, Keller Williams Connected. Canopy MLS as distributed by MLS GRID
- $399,9993 bd3 ba1.8k sqft23206 Clarabelle Dr, Charlotte, NC 28273For SaleMLS ID #4381832, Stacey Sauls, Keller Williams Ballantyne Area. Canopy MLS as distributed by MLS GRID
- $350,0003 bd3 ba1.6k sqft11907 Maria Ester Ct, Charlotte, NC 28277For SaleMLS ID #4422571, Chirag Santwani, Coldwell Banker Realty. Canopy MLS as distributed by MLS GRID
- $425,0003 bd3 ba2k sqft4008 Woodsmill Rd, Indian Land, SC 29707For SaleMLS ID #4398108, Quinn Johnson, Lake Wylie Realty. Canopy MLS as distributed by MLS GRID
- $407,0003 bd3 ba1.8k sqft2149 Bexar Trl, Matthews, NC 28105For SaleMLS ID #4424483, Kelley Smallman, Keller Williams Connected. Canopy MLS as distributed by MLS GRID
- $412,4954 bd4 ba2k sqft9604 Ainslie Downs St, Charlotte, NC 28273For SaleMLS ID #4416440, Kandi Lowe, Realty One Group Revolution. Canopy MLS as distributed by MLS GRID
- $342,9003 bd3 ba1.7k sqft306 Ascot Run Way, Fort Mill, SC 29715For SaleMLS ID #4400764, Mike Morrell, Keller Williams Connected. Canopy MLS as distributed by MLS GRID
- $445,0003 bd3 ba2.5k sqft353 Primrose Walk, Fort Mill, SC 29715For SaleMLS ID #4397458, Kristen Bernard, Keller Williams South Park. Canopy MLS as distributed by MLS GRID
- $399,0003 bd3 ba1.4k sqft6408 Silver Star Ln, Charlotte, NC 28210For SaleMLS ID #4395408, Lauren Farlow, Keller Williams South Park. Canopy MLS as distributed by MLS GRID
- $429,9004 bd3 ba2.2k sqft10035 Barrands Ln, Charlotte, NC 28278For SaleMLS ID #4414588, Cheryl Kypreos, HomeSmart Expert Realty. Canopy MLS as distributed by MLS GRID
- $304,5003 bd3 ba1.3k sqft13635 Browhill Ln, Charlotte, NC 28278For SaleMLS ID #4380856, John Bolos, Keller Williams South Park. Canopy MLS as distributed by MLS GRID
- $425,0004 bd2 ba2.1k sqft3173 Pine Bluff Way, Indian Land, SC 29707For SaleMLS ID #4422922, Stacey Sauls, Keller Williams Ballantyne Area. Canopy MLS as distributed by MLS GRID
- $425,0003 bd3 ba1.6k sqft2403 Diplomat Ln, Charlotte, NC 28210For SaleMLS ID #4387067, Heather Mackey, Mackey Realty LLC. Canopy MLS as distributed by MLS GRID
- $442,5003 bd4 ba1.9k sqftSouthpark, Charlotte, NC 28209For SaleMLS ID #4424752, Nicole McAlister, Keller Williams Ballantyne Area. Canopy MLS as distributed by MLS GRID
- $450,0003 bd3 ba1.9k sqft2640 Katy Flyer Ave, Charlotte, NC 28210For SaleMLS ID #4422995, Ruth Russell, Dickens Mitchener & Associates Inc. Canopy MLS as distributed by MLS GRID
- $425,0004 bd3 ba2.8k sqft2437 Grinstead Ct, Clover, SC 29710For SaleMLS ID #4423600, Julie Van Slambrook, First Properties. Canopy MLS as distributed by MLS GRID
