Skip main navigation
Active
  • $349,900

    567 Planters Row SW, Lilburn, GA 30047

    4beds
    2,343sqft
    Single Family Residence
    Built in 1974
    0.41 Acres Lot
    $-- Zestimate®
    $149/sqft
    $-- HOA

    What's special

    Covered carportEstablished landscapingSpacious floor planBeautiful mature lotGenerous bedroomsPlenty of privacy
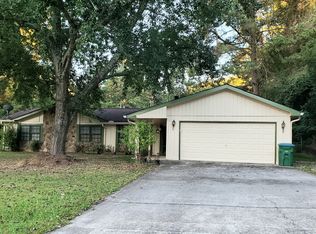
    Great opportunity in the highly desirable Parkview High School District! This 4 bedroom 2 1/2 bath Lilburn home sits on a beautiful mature lot with plenty of privacy and established landscaping. Spacious floor plan, generous bedrooms, covered carport and lots of potential. The parks and major roadways. Bring your ideas and make this home your own! Seller has never lived in the home, estate sale. No Sellers Disclosure, As-Is with mainly cosmetic work needed and updated.
    2 days
    |
    562
    |
    20
    |

    Zillow last checked:

    Listing updated:

    Listed by:

    Vicki Deshazo 678-689-5726,

    Classic Home Collection

    Source: GAMLS,MLS#: 10825226MLS Logo

      Facts & features

      Interior

      Bedrooms & bathrooms
      • Bedrooms: 4
      • Bathrooms: 3
      • Full bathrooms: 2
      • 1/2 bathrooms: 1
      Rooms
      • Room types: Bonus Room, Family Room, Foyer, Laundry
      Dining room
      • Features: Separate Room
      Kitchen
      • Features: Breakfast Area, Pantry
      Heating
      • Central, Natural Gas
      Cooling
      • Central Air, Electric
      Appliances
      • Included: Cooktop, Dishwasher, Dryer, Gas Water Heater, Oven, Refrigerator, Washer
      • Laundry: Laundry Closet, Other
      Features
      • Bookcases, Double Vanity, Separate Shower, Walk-In Closet(s)
      • Flooring: Carpet, Laminate
      • Basement: Crawl Space,Exterior Entry
      • Attic: Pull Down Stairs
      • Number of fireplaces: 1
      • Fireplace features: Family Room, Masonry
      • Common walls with other units/homes: No Common Walls
      Interior area
      • Total structure area: 2,343
      • Total interior livable area: 2,343 sqft
      • Finished area above ground: 2,343
      • Finished area below ground: 0

      Property

      Parking
      • Total spaces: 2
      • Parking features: Carport
      • Has carport: Yes
      Features
      • Levels: Multi/Split
      • Exterior features: Balcony
      • Waterfront features: No Dock Or Boathouse
      Lot
      • Size: 0.41 Acres
      • Features: Level
      • Residential vegetation: Grassed, Partially Wooded
      Details
      • Additional structures: Outbuilding
      • Parcel number: R6112 161
      • Special conditions: As Is,Estate Owned

      Construction

      Type & style
      • Home type: SingleFamily
      • Architectural style: Brick 4 Side,European,French Provincial,Traditional
      • Property subtype: Single Family Residence
      Materials
      • Brick, Wood Siding
      • Foundation: Block
      • Roof: Composition,Other
      Condition
      • Resale
      • New construction: No
      • Year built: 1974

      Utilities & green energy

      • Electric: 220 Volts
      • Sewer: Septic Tank
      • Water: Public
      • Utilities for property: Cable Available, Electricity Available, High Speed Internet, Natural Gas Available, Phone Available, Water Available

      Community & HOA

      Community
      • Features: Street Lights
      • Security: Security System, Smoke Detector(s)
      • Subdivision: Village Green
      HOA
      • Has HOA: No
      • Services included: None
      Location
      • Region: Lilburn

      Financial & listing details

      • Price per square foot: $149/sqft
      • Annual tax amount: $5,464
      • Date on market: 8/13/2026
      • Listing agreement: Exclusive Right To Sell
      • Listing terms: Cash,Conventional
      • Electric utility on property: Yes

        Estimated market value

        Not available

        Estimated sales range

        Not available

        Not available

        Price history

        DateEventPrice
        8/11/2026Listed for sale$349,900$149/sqft
        Source: FMLS GA #7819717 Report a problem

        Public tax history

        Tax history is unavailable.

        Monthly payment

        Est. payment

        Payment breakdown

        Explore the cost of this home by adjusting the details. Changes won't be saved.
        All calculations are estimates and provided by Zillow, Inc. for informational purposes only. Actual amounts may vary.
        HOA fees may include property taxes on listings classified as Co-Ops. Contact the listing agent and/or owner for fee details.
        See how much you could borrow to make a competitive offer.

        Climate risks

        Neighborhood: 30047

        Getting around

        10 / 100
        Car-Dependent
        15 / 100
        Somewhat Bikeable

        Nearby schools

        GreatSchools rating
        Schools provided by the listing agent
        • Elementary: Camp Creek
        • Middle: Trickum
        • High: Parkview

        Source: GAMLS. This data may not be complete. We recommend contacting the local school district to confirm school assignments for this home.

        A local agent can set up tours, give advice and negotiate with sellers.

        Browse local experts

        Similar homes