Skip main navigation
Closed
  • $235,000

    567 Pleasant Pl, Island Lake, IL 60042

    2beds
    1,083sqft
    Townhouse, Single Family Residence
    Built in 1986
    2,250 Square Feet Lot
    $250,400 Zestimate®
    $217/sqft
    $1,928 Estimated rent

    Home value

    $250,400

    $238,000 - $263,000

    $1,928/mo

    Zestimate® history
    Loading
    Loading...

    Owner options

    List your home for rent

    $1,928/mo

    Rent Zestimate®

    Find your next renter with Zillow Rental Manager. Plus, with online applications, you can quickly screen prospective tenants – for free.

    Learn more

    $1,928/mo

    Rent Zestimate®

    Refinance and save

    $1,865/mo

    Est. payment

    Refinancing to a lower rate could help reduce your monthly payments and save thousands over the life of the loan.

    See today's rates

    $1,865/mo

    Est. payment

    Explore your selling options

    Work with a Zillow partner agent

    Leverage their expertise and Zillow's premium Showcase listings to get your home seen by more buyers.

    Get started

    List with your own agent

    Get your home in front of millions of buyers by listing it on Zillow.

    Learn how to do it

    Sell it yourself

    Take full control of how buyers see your home on Zillow by listing For Sale by Owner (FSBO).

    List your home

    What's special

    Loft nookEn-suite bathPrivate patioBreakfast areaSpacious first-floor bedroomGourmet kitchenAbundant countertop space
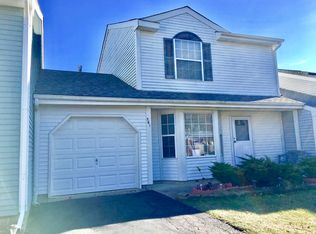
    Welcome home to this beautifully updated two bedroom, two full bath townhouse in the sought-after Nantucket Village community. Enter through the front door into a bright, vaulted-ceiling living room where skylights flood the space with natural light-perfect for relaxing or entertaining. Enjoy the gourmet kitchen featuring stainless-steel appliances-including a new refrigerator-and abundant countertop space. The adjacent breakfast area overlooks your private patio, offering a peaceful spot for morning coffee. Spacious first-floor bedroom with walk-in closet, ideal for guests or as a home office. A full bath and laundry is conveniently located on the main level. Upstairs, the loft nook is perfect as a reading corner, pet retreat, or additional workspace. Additionally, there is a spacious primary bedroom with generous closet space and its own en-suite bath complete with granite countertops and a linen closet. Step outside to your sunny, fenced-in patio and yard. Double gated doors provide easy access to the greenbelt beyond, creating a seamless blend of private outdoor living and natural surroundings. You will enjoy the comfort of a one car attached garage and plenty of guest parking across from the unit. Nestled near Rt. 176, this home offers quick access to shopping, parks, and nearby Lake County beach areas. 2016: New roof, fence, driveway, exterior doors, kitchen sliding door. 2019: All windows replaced. 2021: New furnace and central air conditioning. Recently painted throughout. This unique townhouse is move-in ready and waiting for you!

    Zillow last checked:

    Listing updated:

    Listed by:

    Judy Greenberg 847-306-6145,

    Compass,

    Susan Libman 847-533-7252,

    Compass

    Bought with:

    Jen Ortman

    Berkshire Hathaway HomeServices Starck Real Estate

    Source: MRED as distributed by MLS GRID,MLS#: 12353382MLS Logo

    Facts & features

    Interior

    Bedrooms & bathrooms
    • Bedrooms: 2
    • Bathrooms: 2
    • Full bathrooms: 2
    Rooms
    • Room types: Eating Area
    Primary bedroom
    • Features: Flooring (Carpet), Bathroom (Full)
    • Level: Second
    • Area: 216 Square Feet
    • Dimensions: 18X12
    Bedroom 2
    • Features: Flooring (Carpet)
    • Level: Main
    • Area: 144 Square Feet
    • Dimensions: 12X12
    Eating area
    • Features: Flooring (Wood Laminate)
    • Level: Main
    • Area: 88 Square Feet
    • Dimensions: 8X11
    Kitchen
    • Features: Kitchen (Galley), Flooring (Wood Laminate)
    • Level: Main
    • Area: 112 Square Feet
    • Dimensions: 14X8
    Laundry
    • Level: Main
    • Area: 18 Square Feet
    • Dimensions: 6X3
    Living room
    • Features: Flooring (Carpet)
    • Level: Main
    • Area: 208 Square Feet
    • Dimensions: 16X13
    Heating
    • Natural Gas, Forced Air
    Cooling
    • Central Air
    Appliances
    • Included: Range, Microwave, Dishwasher, Refrigerator, Washer, Dryer
    • Laundry: Main Level, In Unit
    Features
    • Cathedral Ceiling(s), 1st Floor Bedroom, 1st Floor Full Bath, Walk-In Closet(s)
    • Flooring: Laminate
    • Windows: Skylight(s)
    • Basement: None
    Interior area
    • Total structure area: 0
    • Total interior livable area: 1,083 sqft

    Property

    Parking
    • Total spaces: 1
    • Parking features: Asphalt, On Site, Garage Owned, Attached, Garage
    • Attached garage spaces: 1
    Accessibility
    • Accessibility features: No Disability Access
    Features
    • Patio & porch: Patio, Porch
    Lot
    • Size: 2,250 Square Feet
    • Dimensions: 30 X 75
    Details
    • Parcel number: 1520160023
    • Special conditions: None
    • Other equipment: Ceiling Fan(s)

    Construction

    Type & style
    • Home type: Townhouse
    • Property subtype: Townhouse, Single Family Residence
    Materials
    • Vinyl Siding
    Condition
    • New construction: No
    • Year built: 1986
    • Major remodel year: 2016

    Utilities & green energy

    • Electric: Circuit Breakers
    • Sewer: Public Sewer
    • Water: Public

    Community & HOA

    Community
    • Subdivision: Nantucket Village
    HOA
    • Has HOA: Yes
    • Services included: Lawn Care, Snow Removal
    • HOA fee: $65 monthly
    Location
    • Region: Island Lake

    Financial & listing details

    • Price per square foot: $217/sqft
    • Tax assessed value: $168,462
    • Annual tax amount: $3,607
    • Date on market: 5/2/2025
    • Listing terms: Conventional
    • Ownership: Fee Simple w/ HO Assn.

    Price history

    DateEventPrice
    6/6/2025Sold$235,000+4.4%$217/sqft
    Source: MRED as distributed by MLS GRID #12353382 Report a problem
    5/6/2025Contingent$225,000$208/sqft
    Source: MRED as distributed by MLS GRID #12353382 Report a problem
    5/2/2025Listed for sale$225,000+30.8%$208/sqft
    Source: MRED as distributed by MLS GRID #12353382 Report a problem
    5/4/2022Sold$172,000+3%$159/sqft
    Source: MRED as distributed by MLS GRID #11335736 Report a problem
    3/30/2022Contingent$167,000$154/sqft
    Source: MRED as distributed by MLS GRID #11335736 Report a problem
    3/23/2022Listed for sale$167,000+52.5%$154/sqft
    Source: MRED as distributed by MLS GRID #11335736 Report a problem
    9/27/2017Sold$109,500+143.3%$101/sqft
    Source: Public Record Report a problem
    1/29/2014Sold$45,000-13.3%$42/sqft
    Source: Public Record Report a problem
    12/28/2013Pending sale$51,900$48/sqft
    Source: Homepath #08503613 Report a problem
    12/15/2013Listed for sale$51,900-66.5%$48/sqft
    Source: Keller Williams Success Realty #08503613 Report a problem
    11/30/2007Listing removed$154,900$143/sqft
    Source: Obeo #06248786 Report a problem
    11/14/2007Listed for sale$154,900+0.9%$143/sqft
    Source: Obeo #06248786 Report a problem
    6/4/2007Sold$153,500+12%$142/sqft
    Source: Public Record Report a problem
    3/28/2006Sold$137,000+22.3%$127/sqft
    Source: Public Record Report a problem
    2/7/2002Sold$112,000$103/sqft
    Source: Public Record Report a problem

    Public tax history

    YearProperty taxesTax assessment
    2024$3,800 +5.3%$56,154 +11.5%
    2023$3,607 -3.5%$50,358 +15.7%
    2022$3,738 +4%$43,521 +6.7%
    2021$3,596 +5.8%$40,804 +3.1%
    2020$3,398 $39,581 +5.2%
    2019-- $37,632 +32.3%
    2018$2,390 -19.1%$28,435 +4.4%
    2017$2,953 +2.1%$27,241 +4.8%
    2016$2,893 $25,991 -15.4%
    2013$2,893 $30,728 -19.2%
    2011-- $38,009 -12.2%
    2010-- $43,301 -6.1%
    2009-- $46,109
    2008-- $46,109 +4.5%
    2006-- $44,108 +4.7%
    2005$2,681 +6.2%$42,124 +6.3%
    2004$2,524 +6.5%$39,620 +6.2%
    2003$2,370 +0.8%$37,324 +6.5%
    2002$2,351 +12.1%$35,062 +11.8%
    2001$2,097 +10.4%$31,354 +4.4%
    2000$1,899 $30,027
    Find assessor info on the county website

    Neighborhood: 60042

    Nearby schools

    GreatSchools rating
    Schools provided by the listing agent
    • Elementary: Cotton Creek School
    • Middle: Matthews Middle School
    • High: Wauconda Community High School
    • District: 118

    Source: MRED as distributed by MLS GRID. This data may not be complete. We recommend contacting the local school district to confirm school assignments for this home.

    Get a cash offer in 3 minutes
    Find out how much your home could sell for in as little as 3 minutes with a no-obligation cash offer.
    Estimated market value
    $250,400
    Get a cash offer in 3 minutes
    Find out how much your home could sell for in as little as 3 minutes with a no-obligation cash offer.
    Estimated market value
    $250,400