Skip main navigation
Active
  • $739,000

    567 Riverwatch Trce, Sparta, TN 38583

    3beds
    2,651sqft
    : 
    Loading
    Get pre-qualified
    Single Family Residence, Residential
    Built in 2020
    2.7 Acres Lot
    $-- Zestimate®
    $279/sqft
    $54/mo HOA

    What's special

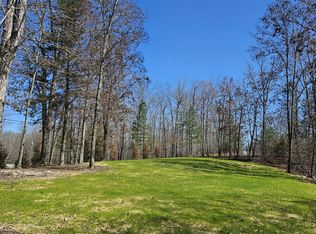
    Tucked away on 2.7 acres in the desirable Mountain Harbor community, this custom-built home near Center Hill Lake offers the perfect blend of privacy, comfort, and scenic beauty. With over 350 feet of road frontage, the property provides a spacious, private setting ideal for full-time living or a relaxing retreat. The main level features more than 2,200 square feet of thoughtfully designed living space, complemented by almost 500 square feet in the finished daylight basement. An open-concept living, dining, and kitchen area creates a welcoming atmosphere for entertaining, while vaulted ceilings and floor-to-ceiling windows in the family room showcase breathtaking mountain views and a view of the lake. The living area is both stylish and functional, complete with a natural gas fireplace and a built-in bar. A generous two-car garage, along with a separate ATV/golf cart garage, ensures plenty of room for all your recreational gear. Modern conveniences include a Generac generator and a tankless water heater. Step outside to enjoy the peaceful backyard, featuring a large deck, fire pit, and partial lake views—perfect for unwinding or hosting gatherings. The versatile daylight basement includes a full bath and can easily serve as a guest bedroom, home gym, or additional living space. Located 5.4 miles from Sligo Marina and only 1.1 miles from Honky Tonk National Golf Course, this home puts you close to boating, golfing, hiking, and countless outdoor adventures. **Seller has an accepted offer with a 24 hour right of first refusal.**
    65 days
    |
    530
    |
    24
    |

    Zillow last checked:

    Listing updated:

    Listed by:

    Nikol Wiemer 615-215-7653,

    Better Homes and Gardens Real Estate Town & Lake 615-215-7653

    Source: RealTracs MLS as distributed by MLS GRID,MLS#: 3186856MLS Logo

    Loading...

      Facts & features

      Interior

      Bedrooms & bathrooms
      • Bedrooms: 3
      • Bathrooms: 3
      • Full bathrooms: 3
      • Main level bedrooms: 3
      Primary bathroom
      • Features: Double Vanity
      • Level: Double Vanity
      Heating
      • Central, Natural Gas
      Cooling
      • Central Air
      Appliances
      • Included: Built-In Gas Range, Dishwasher, Dryer, Refrigerator, Stainless Steel Appliance(s), Washer
      • Laundry: Electric Dryer Hookup, Washer Hookup
      Features
      • Flooring: Wood, Luxury Vinyl, Slate, Tile
      • Basement: Finished
      • Number of fireplaces: 1
      • Fireplace features: Gas
      Interior area
      • Total structure area: 2,651
      • Total interior livable area: 2,651 sqft
      • Finished area above ground: 2,205
      • Finished area below ground: 446

      Property

      Parking
      • Total spaces: 3
      • Parking features: Garage Door Opener, Garage Faces Front
      • Attached garage spaces: 3
      Features
      • Levels: Two
      • Stories: 1
      • Patio & porch: Deck
      Lot
      • Size: 2.7 Acres
      Details
      • Parcel number: 070 08600 000
      • Special conditions: Standard

      Construction

      Type & style
      • Home type: SingleFamily
      • Property subtype: Single Family Residence, Residential
      Materials
      • Fiber Cement
      Condition
      • New construction: No
      • Year built: 2020

      Utilities & green energy

      • Sewer: Septic Tank
      • Water: Public
      • Utilities for property: Natural Gas Available, Water Available

      Community & HOA

      Community
      • Subdivision: Mountain Harbor Shores I
      HOA
      • Has HOA: Yes
      • Services included: Maintenance Grounds
      • HOA fee: $650 annually
      Location
      • Region: Sparta

      Financial & listing details

      • Price per square foot: $279/sqft
      • Tax assessed value: $359,400
      • Annual tax amount: $2,255
      • Date on market: 5/3/2026

        Estimated market value

        Not available

        Estimated sales range

        Not available

        Not available

        Price history

        DateEventPrice
        7/3/2026Listed for sale$739,000$279/sqft
        Source: RealTracs MLS as distributed by MLS GRID #3186856 Report a problem
        6/25/2026Contingent$739,000$279/sqft
        Source: RealTracs MLS as distributed by MLS GRID #3186856 Report a problem
        5/7/2026Listed for sale$739,000+6058.3%$279/sqft
        Source: RealTracs MLS as distributed by MLS GRID #3186856 Report a problem
        7/17/2017Sold$12,000$5/sqft
        Source: Public Record Report a problem

        Public tax history

        YearProperty taxesTax assessment
        2025$2,255 $89,850
        2024$2,255 +25.5%$89,850
        2023$1,797 +15.6%$89,850
        2022$1,555 $89,850
        2021-- $89,850 +26.6%
        2020$1,507 $70,975
        2019$1,507 +478.9%$70,975 +399.8%
        2018$260 +0.1%$14,200
        2017$260 $14,200
        2016$260 +13%$14,200
        2015$230 +29.1%$14,200 +29.1%
        2014$178 $11,000
        2013$178 $11,000
        2011$178 +11%$11,000
        2010$161 $11,000
        2009$161 $11,000
        2008$161 $11,000

        Find assessor info on the county website

        Monthly payment

        Est. payment

        Payment breakdown

        Explore the cost of this home by adjusting the details. Changes won't be saved.
        All calculations are estimates and provided by Zillow, Inc. for informational purposes only. Actual amounts may vary.
        HOA fees may include property taxes on listings classified as Co-Ops. Contact the listing agent and/or owner for fee details.
        Mortgage interest rates are dependent on a number of factors, including credit score, down payment, and repayment length. Interest rate data provided by Zillow Group Marketplace, Inc. as of 1/1/1970 from various mortgage lenders with which we have lead or other similar arrangements; the Estimated Payment is an average of those rates.
        See how much you could borrow to make a competitive offer.

        Climate risks

        Neighborhood: 38583

        Getting around

        0 / 100
        Car-Dependent
        4 / 100
        Somewhat Bikeable

        Nearby schools

        GreatSchools rating
        Schools provided by the listing agent
        • Elementary: Smithville Elementary
        • Middle: DeKalb Middle School
        • High: De Kalb County High School

        Source: RealTracs MLS as distributed by MLS GRID. This data may not be complete. We recommend contacting the local school district to confirm school assignments for this home.

        A local agent can set up tours, give advice and negotiate with sellers.

        Browse local experts

        Similar homes

        Skip to the end of the carouselSkip to the beginning of the carousel