Skip main navigation
Off market
  • $686,500

    567 S Penny Ln, Post Falls, ID 83854

    5beds
    3,000sqft
    SingleFamily
    Built in 1979
    0.47 Acres Lot
    $686,500 Zestimate®
    $229/sqft
    $3,829 Estimated rent

    Home value

    $686,500

    $632,000 - $741,000

    $3,829/mo

    Zestimate® history
    Loading
    Loading...

    Owner options

    List your home for rent

    $3,829/mo

    Rent Zestimate®

    Find your next renter with Zillow Rental Manager. Plus, with online applications, you can quickly screen prospective tenants – for free.

    Learn more

    $3,829/mo

    Rent Zestimate®

    Refinance and save

    $3,869/mo

    Est. payment

    Refinancing to a lower rate could help reduce your monthly payments and save thousands over the life of the loan.

    See today's rates

    $3,869/mo

    Est. payment

    Explore your selling options

    Work with a Zillow partner agent

    Leverage their expertise and Zillow's premium Showcase listings to get your home seen by more buyers.

    Get started

    List with your own agent

    Get your home in front of millions of buyers by listing it on Zillow.

    Learn how to do it

    Sell it yourself

    Take full control of how buyers see your home on Zillow by listing For Sale by Owner (FSBO).

    List your home

    What's special

    Covered porchFront yardLarge living roomLarge deckNew roofSeparate dining areaLarge walk in closet

    UPDATE: Selling AS IS at this price. Please no seller's agents. Willing to work with a buyer's agent at 2% commission. In person showings only after an accepted offer due to Covid-19. This home has 5 conforming & 1 non conforming bedrooms, 3 full baths & extra shower in hot tub room & 2 laundry areas (one on each level). Plenty of parking for RVs with 200'+/- driveway with loop. Tons of storage including kitchen pantry, lots of cupboards, huge built in bookshelf and bay window with storage in living room, large linen cupboards, coat closet, in wall cabinets in main & downstairs bathrooms, large walk in closet in master bedroom & built in shelves in non conforming bedroom/craft room, oversized 2 car garage with large work area that includes upper & lower cabinets plus lots of shelves. Rooms are large & include a large kitchen with "green house" window & separate dining area, large living room with skylight, main bath with skylight, two bedrooms (one used as office) & laundry upstairs. The upstairs master suite is 4 rooms which include large master bedroom, master bath, library/reading room off the master & sun/hot tub room. The daylight lower level has a craft room with built-in floor to ceiling shelves, 2 bedrooms, full bath/laundry, rec room & theater room complete with built in movie shelves, under TV storage, theater seats & built in surround sound & woodstove . There is also a large amount of storage under the stairs/in furnace room. The large front yard is professionally landscaped, wooded with brick path, sprinkler system, block wall & edging, fruit trees, circular drive & full length covered porch in front. The back yard is fenced in 6' cedar & chain link, has concrete path, slab for shed or greenhouse, tiled fire pit, large deck, some landscaping & several trees. New roof, siding, windows & slate trim in 2009 & several custom professionally done features including curved entries, ceiling & wall texture, wood work, built ins, etc. The heat pump/AC unit as well as several ceiling fans (entry, kitchen, upstairs bedroom, hot tub room, lower level rec room) keep the house cool. Gas furnace and wood stove keep it toasty in winter.

    This property is off market, which means it's not currently listed for sale or rent on Zillow. This may be different from what's available on other websites or public sources.

    Facts & features

    Interior

    Bedrooms & bathrooms
    • Bedrooms: 5
    • Bathrooms: 4
    • Full bathrooms: 3
    • 1/4 bathrooms: 1
    Heating
    • Baseboard, Forced air, Heat pump, Stove, Wall, Gas, Wood / Pellet
    Cooling
    • Central
    Appliances
    • Included: Dishwasher, Dryer, Freezer, Microwave, Range / Oven, Refrigerator, Trash compactor, Washer
    Features
    • Flooring: Tile, Carpet, Hardwood, Laminate, Slate
    • Basement: Finished
    • Has fireplace: Yes
    Interior area
    • Total interior livable area: 3,000 sqft

    Property

    Parking
    • Parking features: Garage - Attached, Off-street
    Features
    • Exterior features: Stone, Vinyl, Wood
    • Has spa: Yes
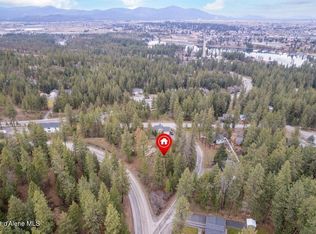
    • Has view: Yes
    • View description: Mountain
    Lot
    • Size: 0.47 Acres
    Details
    • Parcel number: 040000020070

    Construction

    Type & style
    • Home type: SingleFamily
    Materials
    • Wood
    • Foundation: Concrete
    • Roof: Composition
    Condition
    • Year built: 1979

    Community & neighborhood

    Location
    • Region: Post Falls

    Price history

    DateEventPrice
    9/29/2021Listing removed--
    Source: Owner Report a problem
    9/26/2021Listed for sale$555,900$185/sqft
    Source: Owner Report a problem

    Public tax history

    YearProperty taxesTax assessment
    2025$1,643 -3.6%$475,850 -0.4%
    2024$1,704 +12.2%$477,780 -3.2%
    2023$1,519 -22.1%$493,591 +6.1%
    2022$1,951 +11.9%$465,335 +24.6%
    2021$1,744 -2.4%$373,590 +15.6%
    2020$1,788 +29.9%$323,300 +5.9%
    2019$1,376 -23%$305,330 +26.3%
    2018$1,788 +36.9%$241,710 +8.7%
    2017$1,306 -1.1%$222,350 +4.6%
    2016$1,321 -8.5%$212,630 -1.1%
    2015$1,443 $214,960 +45.9%
    2013$1,443 $147,360 +2.4%
    2012-- $143,950 -12.9%
    2011-- $165,360 -4.3%
    2010-- $172,760

    Find assessor info on the county website

    Neighborhood: 83854

    Nearby schools

    GreatSchools rating
    Get pre-qualified for a loan
    At Zillow Home Loans, we can pre-qualify you in as little as 5 minutes with no impact to your credit score.

    An equal housing lender. NMLS #10287.

    Sell for more on Zillow
    Get a Zillow Showcase℠ listing at no additional cost and you could sell for .
    $686,500
    2% more
    +$13,730
    With Zillow Showcase(estimated)
    $700,230